This is a carousel with tiles that activate property listing cards. Use the previous and next buttons to navigate.
1/1
$779,000
This is a carousel with tiles that activate property listing cards. Use the previous and next buttons to navigate.
1/1
Property Description
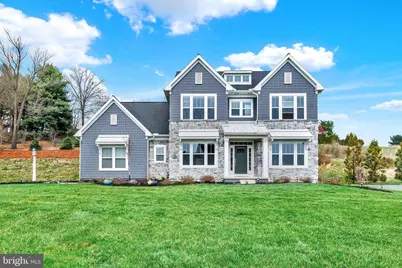
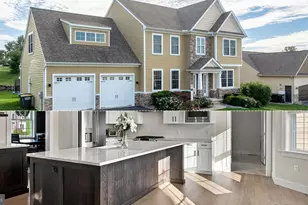
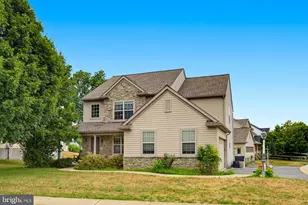
This beautiful home is now available for sale, located in the highly sought after neighborhood of Lititz Bend. Located just minutes from the heart of downtown Lititz, and within the highly-rated Warwick Area School District, this like-new home, the Decker model, was meticulously crafted by Garman Builders in 2023. After admiring the welcoming curb appeal, a bright, open foyer leads you inside this stunning home which boasts an impressive 3,142 square feet of living space and 9-foot ceilings throughout. A formal dining room sits to the left with elegant columns, a tray ceiling, tall wainscoting, and an upgraded light fixture, and to the right you will find a comfortable office with lots of light and a double door entry. Straight ahead an open concept kitchen will impress you with a modern white backsplash, ceramic farmhouse sink, beautiful quartz countertops, a walk-in pantry with upgraded wood shelving, and new stainless steel Kitchen-Aid appliances that include a gas range, exhaust hood, and a wall oven. This amazing space includes triple sliders for the most amount of light, and it flows seamlessly into the generous family room that is complete with a stone and shiplap gas fireplace and triple windows that look out into the backyard. Also on this level is a pretty powder room, and a mudroom with custom cabinetry. A lovely staircase then leads upstairs, where the master bedroom is sure to become your oasis with an expansive tray ceiling, walk-in closets with custom organization, and a spa-like master bath complete with a double-sink vanity and a huge glass enclosed shower. The additional three bedrooms are all nicely sized, all with ceiling fans and plenty of closet space, and share a roomy full hallway bathroom, also with a double sink vanity. And you will love the upstairs laundry with modern open shelving. Downstairs the basement has plenty of storage and superior walls. Then, outside, the large .59 acre lot has plenty of space including large side yard areas, and a composite back deck with vinyl railings. The upper portion of the backyard was also thoughtfully landscaped and provides abundant privacy. Other notable features of this gorgeous home include: a water softener, honeycomb Levolor blinds throughout the interior of the home, faux wood Levolor blinds in the garage, remotes for all of the living room and bedroom ceiling fans, wooden shelving in the upstairs hall closet, and a 3-car side-entry garage. So call today for your private showing! You will not be disappointed! A One-year Cinch Home Warranty is included. **We have set a Highest and Best deadline for Monday, April 20th at 2pm**
Full Property Details
Full Property Details for 1033 Lititz Bend Dr
General
- Sold For: $779,000
- HOA FEE: $25/month
- HOA FEE FREQ.: Annually
- Taxes: $9,552 (2025)
- Status: Closed
- Type: Single Family
- Source: BrightMLSPhilly
- MLS ID: PALA2082200
- Added to Site: 89 day(s) ago
Interior
- Rooms/Areas: Laundry
- Interior Features: Breakfast Area, Family Room Off Kitchen, Floor Plan - Open, Formal/Separate Dining Room, Kitchen - Gourmet, Kitchen - Island, Pantry, Primary Bath(s), Recessed Lighting, Bathroom - Stall Shower, Bathroom - Tub Shower, Upgraded Countertops, Wainscotting, Walk-in Closet(s)
- Fireplace: Yes
- Number of Fireplaces: 1
- Fireplace(s): Gas/Propane, Mantel(s), Stone
- Appliances: Range Hood, Oven - Wall, Disposal, Dishwasher, Oven/Range - Gas, Stainless Steel Appliances
Rooms
Bathrooms
- Total Bathrooms: 3
- Full Bathrooms: 2
- Half Bathrooms: 1
- Upper Floor Baths: 2
- Upper - Full Baths: 2
- Main Floor Baths: 1
- Main - 1/2 Baths: 1
Bedrooms
- Total Bedrooms: 4
- Bedrooms Upper: 4
Parking
- Garage: Yes
- Garage Spaces: 3
- Total Spaces: 3
- Parking Type: Attached Garage
- Garage Description: Garage - Side Entry, Garage Door Opener, Inside Access
Location
- Area: Warwick Twp (10560)
- Municipality: WARWICK TWP
- County: LANCASTER
- Subdivision: LITITZ BEND
- Driving Directions: Turn right onto PA-501 N
School Information
- School District: Warwick
- High School: Warwick Senior
Community
- Association: Yes
- Assoc. Fees Include: Common Area Maintenance
Heating & Cooling
- Central air: Yes
- Cooling Type: Central A/C
- Cooling Fuel: Electric
- Heating Type: Forced Air
- Heating Fuel: Natural Gas
- Water Heater: Electric
Utilities
- Sewer: Public Sewer
- Water: Public
Structural Information
- Architectural Style: Traditional
- Structure Type: Detached
- Builder: Garman Builders
- Model: Decker
- Construction: Frame
- Basement: Yes
- Basement Desc.: Daylight, Full
- Foundation: Other
- Roof: Architectural Shingle
- Walls/Ceilings: 9'+ Ceilings, Tray Ceilings
- Stories Description: Main, Upper 1
- Square Feet: 3,142
- Sq. Ft. Source: Assessor
- Living Area: 3,142 Sq. Ft.
- Finished Above Grnd: 3,142 Sq. Ft.
- Year Built: 2023
- Year Built Source: Estimated
Lot Features
- Lot Size (Acres): 0.59
- Lot Size (Sq. Ft.): 25,700
- Lot Size Source: Assessor
- Zoning: RESIDENTIAL
Financial Considerations
- Price Per Sq. Ft.: $247.93
- Association Fee: $300
- Assoc Fee Freq.: Annually
- Other Fee: $400
- Other Fee Freq.: One Time
- Assessment Year: 2025
- School Tax: $8,040
- City/TownTax: $111
- City/TownTax Freq: Annually
- County Tax: $1,400
- County Tax Freq: Annually
- Tax w/Assessment: $481,200
- Tax Amount: $9,552
- Tax Year: 2025
- Terms: Standard Sale
- Tax Total Finished Sq. Ft.: 3142
Disclosures and Reports
- Ownership: Fee Simple
- Exclusions: Garage refrigerator, security cameras, flower pots
- Inclusions: Kitchen refrigerator, washer, dryer
Listed by BHHS Homesale Realty- Reading Berks, Loretta Leibert
Sold by Lusk & Associates Sotheby's International Realty, Jeffrey B Snyder

Get Pre-Approved Today
Schools
Schools serving 1033 Lititz Bend Dr
School District:Warwick School District
| Name | Grades | Distance |
|---|---|---|
Kissel Hill El School 215 Landis Valley Road, Lititz, PA 17543 | K-6 | 1.3 mi |
Warwick Middle School 401 Maple Street, Lititz, PA 17543 | 7-8 | 1.4 mi |
Warwick Senior High School 301 West Orange Street, Lititz, PA 17543 | 9-12 | 1.3 mi |
Disclaimer:
School attendance boundaries provided by ATTOM Data Solutions and are for reference only. Contact the school directly to verify enrollment eligibility.
Price & Sales History for 1033 Lititz Bend Dr
Date
Details
Price
Change
Source
6/17/2026
Sold
$779,000
—
MLS
4/14/2026
Listed
$779,000
—
MLS
Disclaimer: Historical sales information is derived from public records provided by the county offices. Information is not guaranteed and should be independently verified.
1033 Lititz Bend Drive, Lititz, PA 17543 (MLS# PALA2082200) is a Single Family property that was sold at $779,000 on June 17, 2026. Want to learn more about 1033 Lititz Bend Drive? Do you have questions about finding other Single Family real estate for sale in Lititz? You can browse all Lititz real estate or contact a Coldwell Banker agent to request more information.