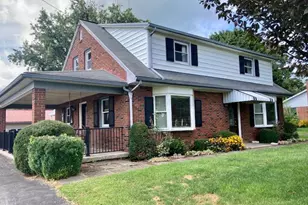
Full Property Details for 1150 Clay Rd
General
- Sold For: $378,000
- Taxes: $3,295 (2026)
- Status: Closed
- Type: Single Family
- Source: BrightMLSPhilly
- MLS ID: PALA2090950
- Added to Site: 59 day(s) ago
Interior
- Rooms/Areas: Living Room, Dining Room, Bedroom 2, Bedroom 3, Bedroom 4, Kitchen, Family Room, Bedroom 1, Laundry, Bathroom 1, Half Bath
- Interior Features: Formal/Separate Dining Room, Kitchen - Eat-In
- Appliances: Oven/Range - Electric
Rooms
- Total Bathrooms: 2
- Full Bathrooms: 1
- Half Bathrooms: 1
- Upper Floor Baths: 1
- Upper - Full Baths: 1
- Main Floor Baths: 1
- Main - 1/2 Baths: 1
- Total Bedrooms: 4
- Bedrooms Upper: 4
Additional Information
Exterior
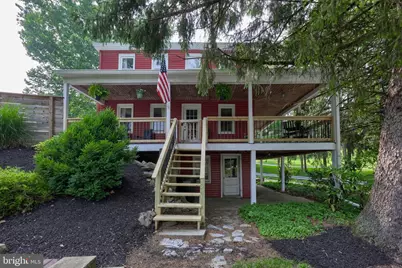
- Porch/Patio/Deck: Porch(es)
Parking
- Garage: Yes
- Garage Spaces: 4
- Total Spaces: 10
- Parking Features: Shared Driveway
- Parking Type: Driveway, Detached Garage
- Garage Description: Garage - Front Entry, Garage - Side Entry, Garage Door Opener, Additional Storage Area
Location
- Area: Warwick Twp (10560)
- Municipality: WARWICK TWP
- County: LANCASTER
- Driving Directions: gps
School Information
- School District: Warwick
- Elementary School: John Beck
- Middle School: Warwick
- High School: Warwick
Community
- Assoc. Fees Include: None
Heating & Cooling
- Cooling Type: Window Unit(s)
- Cooling Fuel: Electric
- Heating Type: Baseboard - Electric, Other
- Heating Fuel: Electric, Oil, Propane - Owned
- Water Heater: Electric
Utilities
- Sewer: On Site Septic
- Water: Well
Structural Information
- Architectural Style: Farmhouse/National Folk, Traditional
- Structure Type: Detached
- Construction: Frame
- Basement: Yes
- Basement Entrance: Yes
- Basement Desc.: Full, Outside Entrance, Unfinished
- Foundation: Stone
- Roof: Shingle, Metal
- Windows: Insulated
- Doors: Storm
- Stories Description: Main, Upper 1
- Square Feet: 1,632
- Sq. Ft. Source: Assessor
- Living Area: 1,632 Sq. Ft.
- Finished Above Grnd: 1,632 Sq. Ft.
- Year Built: 1910
- Year Built Source: Estimated
- Property Condition: Very Good
Additional Structures
- Other Structures: Garage(s), Shed
Lot Features
- Lot Size (Acres): 0.36
- Lot Size (Sq. Ft.): 15,681
- Lot Size Source: Estimated
- Lot Dimensions: 229 x 24 x 170 x 160
- Zoning: RURAL ESTATE
- Fencing (Description): Vinyl
Financial Considerations
- Price Per Sq. Ft.: $251.23
- Assessment Year: 2026
- School Tax: $2,803
- City/TownTax: $38
- City/TownTax Freq: Annually
- County Tax: $524
- County Tax Freq: Annually
- Tax w/Assessment: $163,600
- Tax Amount: $3,295
- Tax Year: 2026
- Terms: Standard Sale
- Tax Total Finished Sq. Ft.: 1632
Disclosures and Reports
- Ownership: Fee Simple
- Exclusions: garage refrigerator, washer, dryer, playset
- Inclusions: house refrigerator, basement freezer
Listed by RE/MAX Evolved, Jennifer King
Sold by Kingsway Realty - Ephrata, Kurt R Kline