This is a carousel with tiles that activate property listing cards. Use the previous and next buttons to navigate.
1/1
$475,000
This is a carousel with tiles that activate property listing cards. Use the previous and next buttons to navigate.
1/1
Property Description
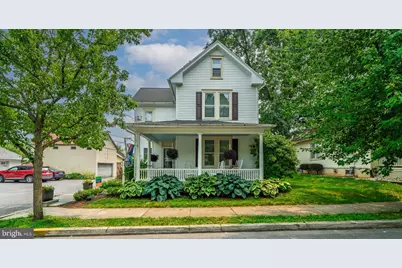
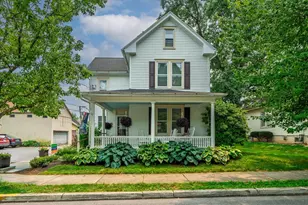
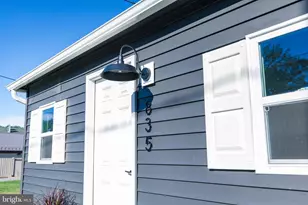
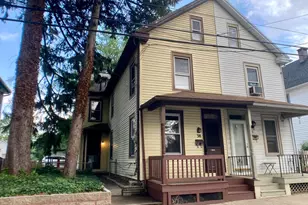
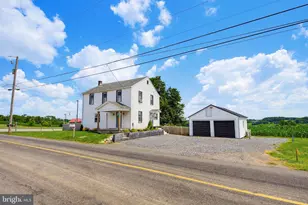
A rare opportunity to own a truly one-of-a-kind property in the heart of Lititz! Built in 1910, this charming 4 bedroom residence beautifully blends historic character with thoughtful modern updates. The main home offers three bedrooms, one and a half bathrooms, gas hot water baseboard heat and mini split cooling/heating for year-round comfort. Rich in character, the home showcases quality maple kitchen cabinetry and an original built-in wall cabinet, beautifully preserving a piece of its 1910 heritage. Enjoy your morning coffee on the welcoming covered front porch, relax on the covered rear porch, or entertain on the spacious patio looking out over your yard and flower beds that seamlessly connects the main home to its exceptional detached next-generation living suite. Once the beloved Regennas Candy Shop, the detached former candy shop has been thoughtfully transformed into a beautifully remodeled next-generation/in-law suite. This versatile space offers room ample for a large bed, a comfortable sitting/tv area, laundry with stackable washer/dryer, an oversized walk-in closet, bathroom with raised vanity and dual sinks, and a spacious roll-in shower, making it ideal for multigenerational living, extended guests, a caregiver suite, private office space, or other possibilities. Additional highlights include basement space beneath both the main home and the detached suite, plus attic space in the main home providing abundant storage, along with an impressive detached five-car garage with one oversized 2 car garage (8ft tall door) plus the rear area with 3 single doors-a rare find in downtown Lititz.! With its perfect blend of vintage charm and modern amenities, exceptional flexibility, and a location just moments from everything Lititz has to offer, this extraordinary property is truly unlike anything else on the market. Home is move in ready with all appliances plus water softener and filter included.
Full Property Details
Full Property Details for 120 W Lemon St
General
- Sold For: $475,000
- Taxes: $3,782 (2025)
- Status: Closed
- Type: Single Family
- Source: BrightMLSPhilly
- MLS ID: PALA2090338
- Added to Site: 84 day(s) ago
Interior
- Rooms/Areas: In-Law/auPair/Suite
- Appliances: Dishwasher, Washer/Dryer Stacked, Water Heater, Water Conditioner - Owned, Refrigerator, Stove
- Flooring: Wood, Carpet, Vinyl
Rooms
Bathrooms
- Total Bathrooms: 3
- Full Bathrooms: 2
- Half Bathrooms: 1
- Upper Floor Baths: 1
- Upper - Full Baths: 1
- Main Floor Baths: 2
- Main - Full Baths: 1
- Main - 1/2 Baths: 1
Bedrooms
- Total Bedrooms: 4
- Bedrooms Upper: 3
- Bedrooms Main & Up: 1
Parking
- Garage: Yes
- Garage Spaces: 5
- Total Spaces: 5
- Parking Type: Detached Garage, Alley, On Street
- Garage Description: Oversized, Garage - Rear Entry, Garage - Side Entry
Location
- Area: Lititz Boro (10537)
- Municipality: LITITZ BORO
- County: LANCASTER
- Driving Directions: GPS
School Information
- School District: Warwick
Heating & Cooling
- Cooling Type: Ductless/Mini-Split, Window Unit(s)
- Cooling Fuel: Electric
- Heating Type: Radiator
- Heating Fuel: Natural Gas
- Water Heater: Natural Gas
Utilities
- Sewer: Public Sewer
- Water: Public
Structural Information
- Architectural Style: Traditional
- Structure Type: Detached
- Construction: Frame
- Basement: Yes
- Basement Desc.: Unfinished
- Foundation: Stone
- Stories Description: Main, Upper 1
- Square Feet: 2,050
- Sq. Ft. Source: Estimated
- Living Area: 2,050 Sq. Ft.
- Finished Above Grnd: 2,050 Sq. Ft.
- Year Built: 1910
- Year Built Source: Assessor
Lot Features
- Lot Size (Acres): 0.17
- Lot Size (Sq. Ft.): 7,405
- Lot Size Source: Assessor
- Zoning: RESIDENTIAL
Financial Considerations
- Price Per Sq. Ft.: $231.71
- Assessment Year: 2026
- School Tax: $2,729
- City/TownTax: $531
- City/TownTax Freq: Annually
- County Tax: $523
- County Tax Freq: Annually
- Tax w/Assessment: $163,300
- Tax Amount: $3,782
- Tax Year: 2025
- Terms: Standard Sale
- Tax Total Finished Sq. Ft.: 1390
Disclosures and Reports
- Ownership: Fee Simple
- Exclusions: Curtains in In-law/next gen suite, movable kitchen island in main house
- Inclusions: washer/dryer, refrigerator, water softener
Listed by Crawford & Associates Real Estate, Crystal L Crawford
Sold by RE/MAX SmartHub Realty, Donna Shaw

Get Pre-Approved Today
Schools
Schools serving 120 W Lemon St
School District:Warwick School District
| Name | Grades | Distance |
|---|---|---|
Lititz El School 20 South Cedar Street, Lititz, PA 17543 | K-6 | 0.3 mi |
Warwick Middle School 401 Maple Street, Lititz, PA 17543 | 7-8 | 0.6 mi |
Warwick Senior High School 301 West Orange Street, Lititz, PA 17543 | 9-12 | 0.3 mi |
Disclaimer:
School attendance boundaries provided by ATTOM Data Solutions and are for reference only. Contact the school directly to verify enrollment eligibility.
Price & Sales History for 120 W Lemon St
Date
Details
Price
Change
Source
9/11/2026
Sold
$475,000
—
MLS
7/20/2026
Listed
$475,000
—
MLS
Disclaimer: Historical sales information is derived from public records provided by the county offices. Information is not guaranteed and should be independently verified.
120 W Lemon Street, Lititz, PA 17543 (MLS# PALA2090338) is a Single Family property that was sold at $475,000 on September 11, 2026. Want to learn more about 120 W Lemon Street? Do you have questions about finding other Single Family real estate for sale in Lititz? You can browse all Lititz real estate or contact a Coldwell Banker agent to request more information.