Full Property Details for 14 Walton Hill Cir
General
- Sold For: $694,700
- HOA FEE: $67/month
- Taxes: $7,752 (2026)
- Status: Closed
- Type: Single Family
- Source: BrightMLSPhilly
- MLS ID: PALA2084932
- Added to Site: 196 day(s) ago
Interior
- Rooms/Areas: Dining Room, Primary Bedroom, Bedroom 2, Bedroom 3, Bedroom 4, Kitchen, Basement, Study, Great Room, Laundry, Mud Room, Recreation Room, Bathroom 2, Primary Bathroom, Half Bath
- Interior Features: Family Room Off Kitchen, Kitchen - Island, Pantry, Primary Bath(s), Recessed Lighting, Walk-in Closet(s), Bathroom - Tub Shower, Bathroom - Walk-In Shower, Carpet, Dining Area, Upgraded Countertops, Built-Ins, Combination Kitchen/Dining, Floor Plan - Open
- Fireplace: Yes
- Number of Fireplaces: 1
- Fireplace(s): Gas/Propane
- Appliances: Energy Efficient Appliances, Dishwasher, Oven/Range - Gas, Washer/Dryer Hookups Only, Built-In Microwave
- Flooring: Carpet, Luxury Vinyl Plank, Vinyl, Luxury Vinyl Tile
Rooms
- Total Bathrooms: 3
- Full Bathrooms: 2
- Half Bathrooms: 1
- Upper Floor Baths: 2
- Upper - Full Baths: 2
- Main Floor Baths: 1
- Main - 1/2 Baths: 1
- Total Bedrooms: 4
- Bedrooms Upper: 4
Exterior
- Exterior Features: Street Lights, Sidewalks
- Porch/Patio/Deck: Patio(s)
Parking
- Garage: Yes
- Garage Spaces: 2
- Total Spaces: 2
- Parking Type: Attached Garage
- Garage Description: Garage - Front Entry, Garage Door Opener, Inside Access
Location
- Area: Warwick Twp (10560)
- Municipality: WARWICK TWP
- County: LANCASTER
- Subdivision: WALTON HILL
- Driving Directions: Turn left at the 1st cross street onto Creek Rd. Turn left onto PA-722 W and turn right onto John Landis Rd. Turn left onto E Millport Rd and right onto Kissel Hill Rd/Stauffer Rd. At the traffic circle, continue straight onto E Millport Rd, then right onto Highlands Dr. Turn left on W Woods Dr. and right on Hillcrest Ave. Follow signs for Walton Hill.
School Information
Community
Heating & Cooling
- Central air: Yes
- Cooling Type: Central A/C
- Cooling Fuel: Electric
- Heating Type: Forced Air
- Heating Fuel: Natural Gas
- Water Heater: Electric
Utilities
- Sewer: Public Sewer
- Water: Public
Structural Information
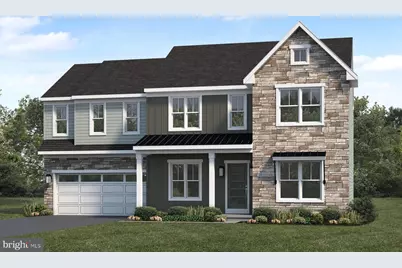
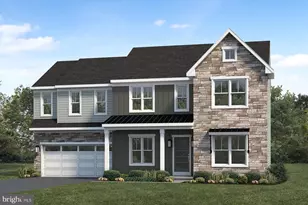
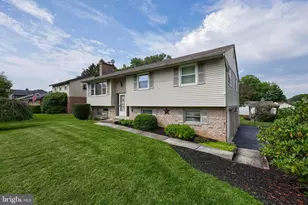
- Architectural Style: Traditional
- Structure Type: Detached
- Builder: Landmark Homes
- Model: Darien
- Construction: Vinyl Siding, Stone
- Basement: Yes
- Basement Entrance: Yes
- Basement Desc.: Unfinished, Full, Interior Access, Outside Entrance, Walkout Level
- Foundation: Concrete Perimeter, Passive Radon Mitigation, Block
- Roof: Shingle, Metal
- Walls/Ceilings: 9'+ Ceilings, Dry Wall
- Windows: Vinyl Clad, Low-E, Double Pane
- Doors: Six Panel
- Stories Description: Main, Upper 1
- Square Feet: 3,817
- Sq. Ft. Source: Estimated
- Living Area: 2,663 Sq. Ft.
- Finished Above Grnd: 2,663 Sq. Ft.
- Year Built: 2026
- Year Built Source: Estimated
- Property Condition: Excellent
Lot Features
- Lot Size (Acres): 0.18
- Lot Size (Sq. Ft.): 7,700
- Lot Size Source: Estimated
- Zoning: RESIDENTIAL
Green Features
- RFactor - Ceilings: R-49
- RFactor - Walls: R-21
Financial Considerations
- Price Per Sq. Ft.: $260.87
- Association Fee: $67
- Assoc Fee Freq.: Monthly
- Other Fee: $850
- Other Fee Freq.: One Time
- Tax Amount: $7,752
- Tax Year: 2026
- Terms: Standard Sale
Disclosures and Reports
Listed by Today's Realty, Paul E Zimmerman
Sold by Keller Williams Elite, Daniel F Parson