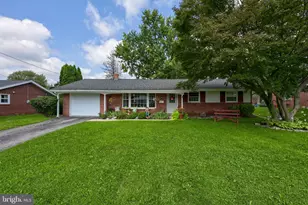
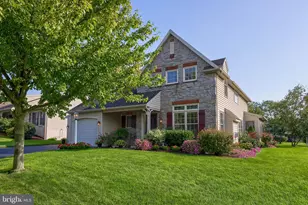
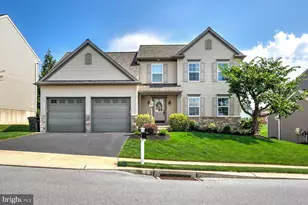
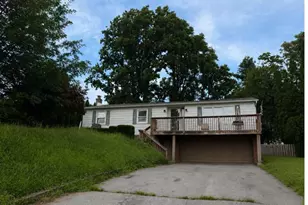
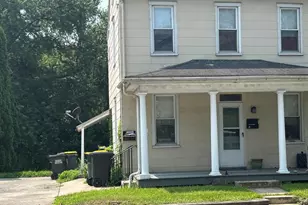
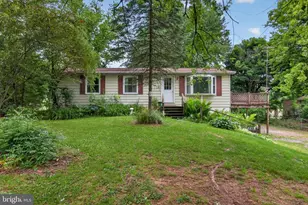
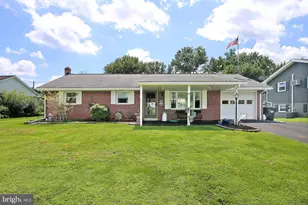
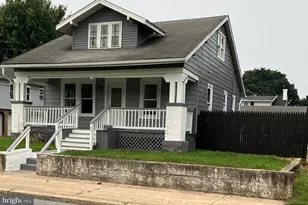
Full Property Details for 228 Inverness Dr #42
General
- Price: $908,000
- HOA FEE: $50/month
- HOA FEE FREQ.: Quarterly
- Taxes: (2027)
- Status: Active
- Type: Single Family
- Source: BrightMLSPhilly
- MLS ID: PALA2094736
- Updated: 9/3/2026
- Added to Site: 4 day(s) ago
Interior
- Rooms/Areas: Dining Room, Primary Bedroom, Bedroom 2, Bedroom 3, Bedroom 4, Kitchen, Foyer, Great Room, Mud Room, Bathroom 1, Primary Bathroom, Half Bath
- Interior Features: Bathroom - Tub Shower, Bathroom - Walk-In Shower, Breakfast Area, Carpet, Ceiling Fan(s), Dining Area, Entry Level Bedroom, Family Room Off Kitchen, Floor Plan - Open, Kitchen - Eat-In, Kitchen - Island, Pantry, Primary Bath(s), Recessed Lighting, Upgraded Countertops, Walk-in Closet(s), Wood Floors
- Fireplace: Yes
- Number of Fireplaces: 1
- Fireplace(s): Gas/Propane
- Flooring: Carpet, Ceramic Tile, Hardwood, Luxury Vinyl Plank
Rooms
- Total Bathrooms: 3
- Full Bathrooms: 2
- Half Bathrooms: 1
- Upper Floor Baths: 1
- Upper - Full Baths: 1
- Main Floor Baths: 2
- Main - Full Baths: 1
- Main - 1/2 Baths: 1
- Total Bedrooms: 4
- Bedrooms Upper: 3
- Bedrooms Main & Up: 1
Exterior
- Porch/Patio/Deck: Patio(s), Porch(es), Roof
Parking
- Garage: Yes
- Garage Spaces: 2
- Total Spaces: 4
- Parking Type: Attached Garage, Driveway
- Garage Description: Garage - Front Entry
Location
- Area: Manheim Twp (10539)
- Municipality: MANHEIM TWP
- County: LANCASTER
- Cross Streets: Buckwalter
- Driving Directions: North on Fruitville Pike, Right on Koser Rd, Left on Buckwalter Rd, Right on Inverness Dr.
School Information
- School District: Manheim Township
- Elementary School: Reidenbaugh
- Middle School: Manheim Township
- High School: Manheim Township
Community
- Association: Yes
- Assoc. Name: STONEBRIAR HOA
Heating & Cooling
- Central air: Yes
- Cooling Type: Central A/C, Ceiling Fan(s)
- Cooling Fuel: Natural Gas
- Heating Type: Forced Air
- Heating Fuel: Natural Gas
- Water Heater: Natural Gas
Utilities
- Sewer: Public Sewer
- Water: Public
Structural Information
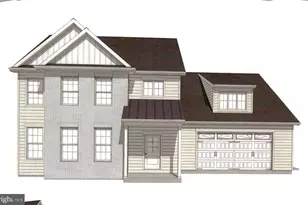
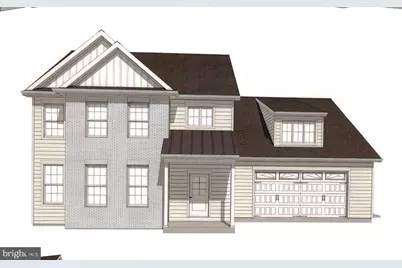
- Architectural Style: Traditional
- Structure Type: Detached
- Builder: Brentwood Builders Inc
- Model: Edison
- Construction: Concrete, Vinyl Siding, Stick Built, CPVC/PVC, Blown-In Insulation
- Basement: Yes
- Basement Desc.: Full, Poured Concrete, Unfinished
- Foundation: Concrete Perimeter, Passive Radon Mitigation
- Roof: Architectural Shingle
- Stories Description: Main, Upper 1
- Square Feet: 2,589
- Sq. Ft. Source: Estimated
- Living Area: 2,589 Sq. Ft.
- Finished Above Grnd: 2,589 Sq. Ft.
- Year Built: 2027
- Year Built Source: Estimated
- Property Condition: Excellent
Lot Features
- Lot Size (Acres): 0.17
- Lot Size (Sq. Ft.): 7,405
- Lot Size Source: Estimated
- Zoning: RESIDENTIAL
Financial Considerations
- Price Per Sq. Ft.: $350.71
- Association Fee: $150
- Assoc Fee Freq.: Quarterly
- Tax Year: 2027
Disclosures and Reports
Listed by RE/MAX Pinnacle, Neil F Perate



 NMLS#: 1598647