This is a carousel with tiles that activate property listing cards. Use the previous and next buttons to navigate.
1/1
$515,000
This is a carousel with tiles that activate property listing cards. Use the previous and next buttons to navigate.
1/1
Property Description
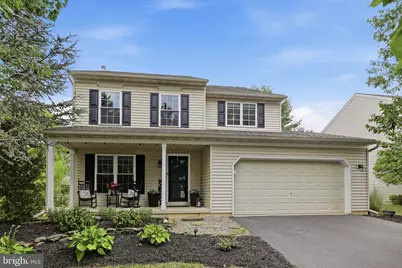
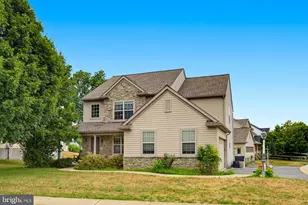
PLEASE SUBMIT ALL OFFER BY 5 PM ON TUESDAY , JULY 21st. Welcome to 230 Cambridge Ln, Lititz, PA 17543 Beautifully updated 4-bedroom, 2.5-bath home just 1-2 miles from downtown Lititz. This move-in-ready home combines modern updates with exceptional outdoor living. Rich eucalyptus hardwood flooring flows throughout, complemented by fresh paint, updated lighting, new sinks, toilets, and stylish finishes. The remodeled kitchen features new countertops, a new sink, and premium Samsung appliances, including a 2025 Bespoke refrigerator, 2023 washer, and gas dryer. A cozy wood-burning fireplace creates a warm gathering space, while new energy-efficient windows and a 2024 water heater add comfort and efficiency. Step outside to your own private backyard retreat with no rear neighbors, backing to J.R. Bonfield Elementary School for open views and added privacy. The spacious deck is perfect for entertaining, while the established orchard and edible garden feature apple, peach, cherry, and pear trees, along with blueberries, blackberries, and grapevines. A charming detached flex/shed with a wood stove offers endless possibilities as a home office, art studio, workshop, playhouse, or quiet retreat. Enjoy nearby walking trails and the convenience of shopping, dining, and all that historic downtown Lititz has to offer. Thoughtfully updated, exceptionally maintained, and truly move-in ready, this home offers the perfect blend of comfort, privacy, convenience, and outdoor living..
Full Property Details
Full Property Details for 230 Cambridge Ln
General
- Sold For: $515,000
- Taxes: $5,440 (2025)
- Status: Closed
- Type: Single Family
- Source: BrightMLSPhilly
- MLS ID: PALA2090630
- Added to Site: 94 day(s) ago
Interior
- Rooms/Areas: Living Room, Dining Room, Primary Bedroom, Bedroom 2, Bedroom 3, Kitchen, Basement, Bedroom 1, Laundry, Bathroom 2, Primary Bathroom, Half Bath
- Interior Features: Bathroom - Tub Shower, Combination Kitchen/Dining, Dining Area, Floor Plan - Open, Kitchen - Table Space, Recessed Lighting, Stove - Pellet, Stove - Wood, Walk-in Closet(s), Ceiling Fan(s), Pantry
- Appliances: Dishwasher, Dryer, Refrigerator, Stainless Steel Appliances, Dryer - Gas
- Flooring: Solid Hardwood, Vinyl
Rooms
Bathrooms
- Total Bathrooms: 3
- Full Bathrooms: 2
- Half Bathrooms: 1
- Upper Floor Baths: 3
- Upper - Full Baths: 2
- Upper - 1/2 Baths: 1
Bedrooms
- Total Bedrooms: 4
- Bedrooms Upper: 4
Exterior
- Exterior Features: Outbuilding(s), Play Equipment
- Porch/Patio/Deck: Patio(s), Porch(es)
Parking
- Garage: Yes
- Garage Spaces: 2
- Total Spaces: 6
- Parking Type: Attached Garage, Driveway, On Street
- Garage Description: Garage Door Opener, Garage - Front Entry
Location
- Area: Lititz Boro (10537)
- Municipality: LITITZ BORO
- County: LANCASTER
- Subdivision: NEWPORT SQUARE
- Driving Directions: From E Main st, Turn left on Cambridge Ln, home is on the right.
- Location Details: Suburban
School Information
- School District: Warwick
- Elementary School: John R Bonfield
- Middle School: Warwick
- High School: Warwick
Community
- Pets Allowed: Yes
- Pets: Case by Case Basis
Heating & Cooling
- Central air: Yes
- Cooling Type: Central A/C
- Cooling Fuel: Natural Gas
- Heating Type: Forced Air
- Heating Fuel: Natural Gas
- Water Heater: Natural Gas
Utilities
- Sewer: Public Sewer
- Water: Public
- Utility Description: Cable TV
Structural Information
- Architectural Style: Colonial
- Structure Type: Detached
- Construction: Frame, Vinyl Siding
- Basement: Yes
- Basement Desc.: Full, Poured Concrete
- Foundation: Slab
- Roof: Asphalt, Composite
- Walls/Ceilings: Dry Wall
- Windows: Replacement
- Doors: Insulated, Storm
- Stories Description: Upper 1
- Square Feet: 2,666
- Sq. Ft. Source: Estimated
- Living Area: 1,806 Sq. Ft.
- Finished Above Grnd: 1,806 Sq. Ft.
- Year Built: 2004
- Year Built Source: Assessor
- Property Condition: Excellent, Very Good
Lot Features
- Lot Size (Acres): 0.19
- Lot Size (Sq. Ft.): 8,276
- Lot Size Source: Assessor
- Zoning: RESIDENTIAL
- Lot Description: Rear Yard
Financial Considerations
- Price Per Sq. Ft.: $285.16
- Assessment Year: 2026
- School Tax: $3,925
- City/TownTax: $763
- City/TownTax Freq: Annually
- County Tax: $752
- County Tax Freq: Annually
- Tax w/Assessment: $234,900
- Tax Amount: $5,440
- Tax Year: 2025
- Terms: Standard Sale
- Tax Total Finished Sq. Ft.: 1806
Disclosures and Reports
- Ownership: Fee Simple
Listed by Highland Realty Group LLC, Gregory A Melton
Sold by RE/MAX Evolved, Jeffrey Enck

Get Pre-Approved Today
Schools
Schools serving 230 Cambridge Ln
School District:Warwick School District
| Name | Grades | Distance |
|---|---|---|
John R Bonfield El School 101 North Oak Street, Lititz, PA 17543 | K-6 | 0.1 mi |
Warwick Middle School 401 Maple Street, Lititz, PA 17543 | 7-8 | 1.7 mi |
Warwick Senior High School 301 West Orange Street, Lititz, PA 17543 | 9-12 | 1.4 mi |
Disclaimer:
School attendance boundaries provided by ATTOM Data Solutions and are for reference only. Contact the school directly to verify enrollment eligibility.
Price & Sales History for 230 Cambridge Ln
Date
Details
Price
Change
Source
8/26/2026
Sold
$515,000
—
MLS
7/22/2026
Price Reduced
$515,000
-1.9%
MLS
7/10/2026
Listed
$525,000
—
MLS
Disclaimer: Historical sales information is derived from public records provided by the county offices. Information is not guaranteed and should be independently verified.
230 Cambridge Lane, Lititz, PA 17543 (MLS# PALA2090630) is a Single Family property that was sold at $515,000 on August 26, 2026. Want to learn more about 230 Cambridge Lane? Do you have questions about finding other Single Family real estate for sale in Lititz? You can browse all Lititz real estate or contact a Coldwell Banker agent to request more information.