This is a carousel with tiles that activate property listing cards. Use the previous and next buttons to navigate.
1/1
$619,000
This is a carousel with tiles that activate property listing cards. Use the previous and next buttons to navigate.
1/1
Property Description
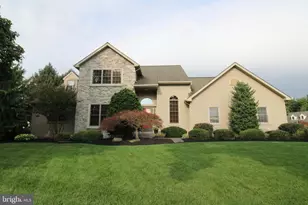
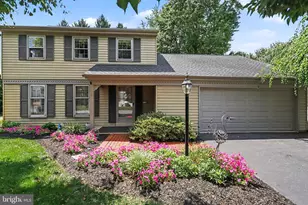
Welcome home to this meticulously maintained and beautifully updated home with timeless design offering a move-in ready experience! The homeowners are relocating and ready to pass the keys on to the next, lucky person to buy this home and reap the benefits of their hard work and updates! The inviting foyer leads straight to the updated kitchen complete with quartz countertops, tile floors, and a pantry which holds custom storage and custom doors designed by a local wood-maker. Enjoy evenings by the fire in the sunroom overlooking the beautifully maintained and perfectly sized yard. The separate family room in the front of the home overlooks the front yard and offers ample space for family gatherings, game nights, or a relaxing afternoon with a book and some tea. There is also a formal dining room, large deck, and screened in porch with boundless options for your enjoyment. The 2nd floor holds two ensuites! One is in the beautiful and oversized master bedroom complete with sky lights, walk-in closet with custom storage, soaking tub, and walk-in shower. The other is in the generously sized 2nd bedroom. There is also a shared hall bath for the other 2 bedrooms upstairs. For additional space there is a recently finished basement ready for your gym, playroom, home office, or home theatre. The basement comes complete with closets for plenty of storage. This home fills the needs and wants for any homeowner! Updated throughout, fresh paint, nice deck for entertaining, screened-in porch for easy outdoor sitting, two family rooms, updated kitchen, two ensuites, finished basement with storage, attached two car garage with plenty of storage, perfectly sized yard, HVAC recently serviced and ready to go, and included home warranty with roof coverage! Book your showing today and fall in love with your future home!
Full Property Details
Full Property Details for 323 Knights Bridge Way
General
- Sold For: $619,000
- Taxes: $5,360 (2025)
- Status: Closed
- Type: Single Family
- Source: BrightMLSPhilly
- MLS ID: PALA2091488
- Added to Site: 94 day(s) ago
Interior
- Interior Features: Bathroom - Soaking Tub, Bathroom - Walk-In Shower, Built-Ins, Carpet, Ceiling Fan(s), Dining Area, Pantry, Primary Bath(s), Upgraded Countertops, Walk-in Closet(s)
- Fireplace: Yes
- Number of Fireplaces: 1
- Appliances: Built-In Microwave, Dishwasher, Dryer, Oven/Range - Electric, Washer, Water Conditioner - Owned
Rooms
Bathrooms
- Total Bathrooms: 4
- Full Bathrooms: 3
- Half Bathrooms: 1
- Upper Floor Baths: 3
- Upper - Full Baths: 3
- Main Floor Baths: 1
- Main - 1/2 Baths: 1
Bedrooms
- Total Bedrooms: 4
- Bedrooms Upper: 4
Parking
- Garage: Yes
- Garage Spaces: 2
- Total Spaces: 6
- Parking Type: Attached Garage, Driveway, On Street
- Garage Description: Additional Storage Area, Garage - Front Entry, Garage Door Opener, Inside Access, Oversized
Location
- Area: Warwick Twp (10560)
- Municipality: WARWICK TWP
- County: LANCASTER
- Subdivision: REGENTS HILL
- Driving Directions: From 501N/Lititz Pike to L onto Landis Valley Rd, L onto Fairview Dr, L onto Regents Way, R onto Knights Bridge Way, home will be on your Left.
School Information
- School District: Warwick
Heating & Cooling
- Central air: Yes
- Cooling Type: Central A/C
- Cooling Fuel: Electric
- Heating Type: Heat Pump(s)
- Heating Fuel: Electric
- Water Heater: Electric
Utilities
- Sewer: Public Sewer
- Water: Public
Structural Information
- Architectural Style: Colonial
- Structure Type: Detached
- Construction: Frame, Vinyl Siding
- Basement: Yes
- Basement Desc.: Fully Finished
- Foundation: Block
- Stories Description: Main, Upper 1
- Square Feet: 3,268
- Sq. Ft. Source: Estimated
- Living Area: 3,268 Sq. Ft.
- Finished Above Grnd: 2,488 Sq. Ft.
- Finished Below Grnd: 780 Sq. Ft.
- Year Built: 1988
- Year Built Source: Assessor
- Property Condition: Very Good
Lot Features
- Lot Size (Acres): 0.34
- Lot Size (Sq. Ft.): 14,810
- Lot Size Source: Assessor
- Zoning: R1
Financial Considerations
- Price Per Sq. Ft.: $233.12
- Assessment Year: 2026
- School Tax: $4,446
- City/TownTax: $62
- City/TownTax Freq: Annually
- County Tax: $852
- County Tax Freq: Annually
- Tax w/Assessment: $266,100
- Tax Amount: $5,360
- Tax Year: 2025
- Terms: Standard Sale
- Tax Total Finished Sq. Ft.: 2488
Disclosures and Reports
- Ownership: Fee Simple
- Inclusions: See Inclusions Checklist
Get Pre-Approved Today
Schools
Schools serving 323 Knights Bridge Way
School District:Warwick School District
| Name | Grades | Distance |
|---|---|---|
Kissel Hill El School 215 Landis Valley Road, Lititz, PA 17543 | K-6 | 0.4 mi |
Warwick Middle School 401 Maple Street, Lititz, PA 17543 | 7-8 | 2.1 mi |
Warwick Senior High School 301 West Orange Street, Lititz, PA 17543 | 9-12 | 1.7 mi |
Disclaimer:
School attendance boundaries provided by ATTOM Data Solutions and are for reference only. Contact the school directly to verify enrollment eligibility.
Price & Sales History for 323 Knights Bridge Way
Date
Details
Price
Change
Source
9/02/2026
Sold
$619,000
6.72%
MLS
7/20/2026
Price Reduced
$580,000
-2.52%
MLS
7/10/2026
Listed
$595,000
—
MLS
Disclaimer: Historical sales information is derived from public records provided by the county offices. Information is not guaranteed and should be independently verified.
323 Knights Bridge Way, Lititz, PA 17543 (MLS# PALA2091488) is a Single Family property that was sold at $619,000 on September 02, 2026. This property was listed by Jessica "Jess" Flowers from our Lancaster Office.Want to learn more about 323 Knights Bridge Way? Do you have questions about finding other Single Family real estate for sale in Lititz? You can browse all Lititz real estate or contact a Coldwell Banker agent to request more information.