This is a carousel with tiles that activate property listing cards. Use the previous and next buttons to navigate.
1/1
$761,000
This is a carousel with tiles that activate property listing cards. Use the previous and next buttons to navigate.
1/1
Property Description
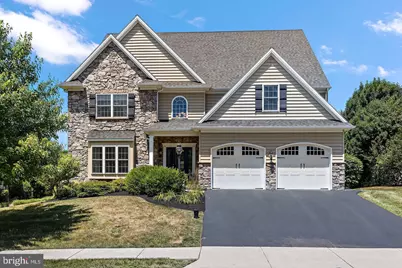
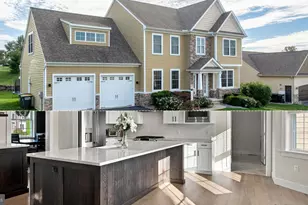
Multiple Offers Received. Offer deadline Sunday, July 12 at noon. Welcome to 339 Spurrier Drive, an exceptional residence nestled on a quiet street in the highly desirable Penns Crossing community within the award-winning Manheim Township School District. Beautifully maintained and thoughtfully updated, this spacious home offers an ideal blend of timeless craftsmanship, modern amenities, and exceptional indoor and outdoor living. A welcoming covered front porch introduces an impressive interior where quality is evident from the moment you enter. Rich architectural details, including extensive crown molding, elegant wainscoting, French doors, and custom millwork, create a warm and sophisticated atmosphere throughout. Just off the foyer, a sun-filled flex room with a charming bay window provides the perfect setting for a home office, library, music room, or children's playroom. Designed for both everyday living and gracious entertaining, the open floor plan flows effortlessly from the formal dining room with its tray ceiling into the dramatic two-story Great Room. Towering windows fill the space with abundant natural light while a handsome gas fireplace, flanked by custom built-in cabinetry, creates an inviting focal point. The heart of the home is the beautifully appointed gourmet kitchen featuring granite countertops, stainless steel appliances, a center workspace, walk-in pantry, coffee bar, and spacious breakfast area overlooking the private rear yard. Adjacent to the kitchen are a convenient first-floor laundry room, updated powder room, and access to the attached two-car garage. Upstairs, an open loft-style landing creates a sense of space rarely found in today's homes. The private primary suite offers a peaceful retreat complete with a generous walk-in closet and luxurious bath featuring a soaking tub, separate shower, and dual vanity. A second bedroom enjoys its own ensuite bath and walk-in closet, while two additional bedrooms share a well-designed hall bath with dual vanities and a separate bathing area. The professionally finished lower level significantly expands the home's living space and offers endless possibilities. Featuring two egress windows, a spacious recreation room, granite kitchenette with wet bar, powder room, and generous storage, the lower level could easily accommodate a future fifth bedroom, guest suite, home gym, or media room. Step outside and discover one of the home's most impressive features-a private backyard designed for year-round enjoyment. A fully fenced yard bordered by mature evergreen trees creates exceptional privacy. The expansive composite deck, complete with retractable privacy screens, mounted television, built-in grill, and smoker, creates the perfect setting for outdoor entertaining, weekend gatherings, or quiet evenings with family and friends. Ideally located just minutes from excellent schools, parks, shopping, restaurants, healthcare, and major commuter routes, 339 Spurrier Drive offers an outstanding opportunity to enjoy one of Manheim Township's most sought-after neighborhoods. Homes of this quality, condition, and location rarely become available. Schedule your private showing today and discover all that this exceptional home has to offer.
Full Property Details
Full Property Details for 339 Spurrier Dr
General
- Sold For: $761,000
- Taxes: $10,381 (2026)
- Status: Closed
- Type: Single Family
- Source: BrightMLSPhilly
- MLS ID: PALA2091124
- Added to Site: 49 day(s) ago
Interior
- Rooms/Areas: Dining Room, Bedroom 2, Bedroom 3, Bedroom 4, Kitchen, Family Room, Den, Foyer, Bedroom 1, Great Room, Laundry, Loft, Other, Office, Storage Room, Utility Room, Bathroom 1, Bathroom 2, Bathroom 3
- Interior Features: Window Treatments, Dining Area, Formal/Separate Dining Room, Built-Ins, Kitchen - Island
- Fireplace: Yes
- Number of Fireplaces: 1
- Fireplace(s): Gas/Propane
- Appliances: Dryer, Refrigerator, Washer, Dishwasher, Built-In Microwave, Oven/Range - Electric, Disposal
- Flooring: Hardwood, Partially Carpeted
Rooms
Bathrooms
- Total Bathrooms: 5
- Full Bathrooms: 3
- Half Bathrooms: 2
- Upper Floor Baths: 3
- Upper - Full Baths: 3
- Main Floor Baths: 1
- Main - 1/2 Baths: 1
- Lower Floor Baths: 1
- Lower - 1/2 Baths: 1
Bedrooms
- Total Bedrooms: 4
- Bedrooms Upper: 4
Additional Information
- Shared Amenities: None
- Security/Safety: Smoke Detector, Security System
Exterior
- Exterior Features: BBQ Grill, Play Equipment
- Porch/Patio/Deck: Deck(s)
Parking
- Garage: Yes
- Garage Spaces: 2
- Total Spaces: 4
- Parking Features: Asphalt Driveway
- Parking Type: Off Street, Attached Garage
- Garage Description: Garage Door Opener, Inside Access
Location
- Area: Manheim Twp (10539)
- Municipality: MANHEIM TWP
- County: LANCASTER
- Subdivision: PENNS CROSSING
- Driving Directions: GPS
School Information
- School District: Manheim Township
- Elementary School: Neff
- Middle School: Manheim Township
- High School: Manheim Township
Community
- Assoc. Fees Include: None
Heating & Cooling
- Central air: Yes
- Cooling Type: Central A/C
- Cooling Fuel: Natural Gas
- Heating Type: Forced Air
- Heating Fuel: Natural Gas
- Water Heater: Electric, Tankless
Utilities
- Sewer: Public Sewer
- Water: Public
- Utility Description: Cable TV Available, Electric Available
Structural Information
- Architectural Style: Colonial
- Structure Type: Detached
- Construction: Frame, Vinyl Siding
- Basement: Yes
- Basement Desc.: Full, Fully Finished
- Foundation: Permanent
- Roof: Shingle, Composite
- Doors: French
- Stories Description: Lower 1, Main, Upper 1
- Square Feet: 4,997
- Sq. Ft. Source: Estimated
- Living Area: 4,997 Sq. Ft.
- Finished Above Grnd: 3,388 Sq. Ft.
- Finished Below Grnd: 1,609 Sq. Ft.
- Year Built: 2008
- Year Built Source: Assessor
- Property Condition: Excellent, Very Good
Unit Information
Unit 1
- Bathrooms-Lower: 1
Lot Features
- Lot Size (Acres): 0.24
- Lot Size (Sq. Ft.): 10,454
- Lot Size Source: Assessor
- Street/Road Desc.: Black Top
- Zoning: RESIDENTIAL
- Lot Description: Front Yard, Rear Yard, Landscaping, SideYard(s)
- Fencing (Description): Aluminum
Financial Considerations
- Price Per Sq. Ft.: $216.94
- Assessment Year: 2026
- School Tax: $7,747
- City/TownTax: $1,228
- City/TownTax Freq: Annually
- County Tax: $1,407
- County Tax Freq: Annually
- Tax w/Assessment: $439,400
- Tax Amount: $10,381
- Tax Year: 2026
- Terms: Standard Sale
- Tax Total Finished Sq. Ft.: 4997
Disclosures and Reports
- Ownership: Fee Simple
- Exclusions: Flower containers in the rear garden
- Inclusions: all appliances
Listed by RE/MAX Pinnacle, Gilbert B Lyons Jr
Sold by Berkshire Hathaway HomeServices Homesale Realty, Sarah Sample

Get Pre-Approved Today
Schools
Schools serving 339 Spurrier Dr
School District:Manheim Township School District
| Name | Grades | Distance |
|---|---|---|
Reidenbaugh El School 1001 Buckwalter Road, Lititz, PA 17543 | K-4 | 1 mi |
Manheim Twp Middle School School Road, Lancaster, PA 17601 | 7-8 | 0.8 mi |
Manheim Twp High School School Road, Lancaster, PA 17601 | 9-12 | 0.9 mi |
Disclaimer:
School attendance boundaries provided by ATTOM Data Solutions and are for reference only. Contact the school directly to verify enrollment eligibility.
Price & Sales History for 339 Spurrier Dr
Date
Details
Price
Change
Source
8/17/2026
Sold
$761,000
3.54%
MLS
7/10/2026
Listed
$735,000
—
MLS
Disclaimer: Historical sales information is derived from public records provided by the county offices. Information is not guaranteed and should be independently verified.
339 Spurrier Drive, Lititz, PA 17543 (MLS# PALA2091124) is a Single Family property that was sold at $761,000 on August 17, 2026. Want to learn more about 339 Spurrier Drive? Do you have questions about finding other Single Family real estate for sale in Lititz? You can browse all Lititz real estate or contact a Coldwell Banker agent to request more information.