
This is a carousel with tiles that activate property listing cards. Use the previous and next buttons to navigate.
1/1
$345,000
This is a carousel with tiles that activate property listing cards. Use the previous and next buttons to navigate.
1/1
Property Description
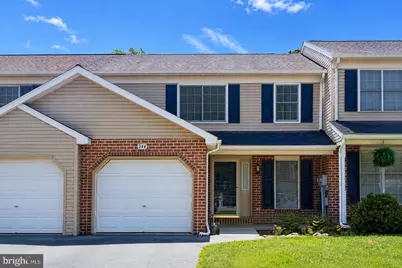
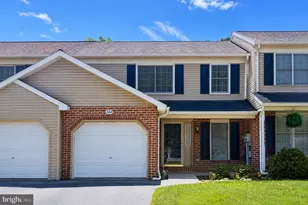
Welcome to this charming townhome in the desirable Crosswinds Community, just minutes from Downtown Lititz, local shops, restaurants, and everyday conveniences. Built in 1999, this well-maintained home offers 3 bedrooms, 2.5 bathrooms, a 1-car attached garage, and a fully finished walkout basement. Inside, you'll find a welcoming floor plan with luxury vinyl plank flooring throughout the main level. The spacious kitchen features abundant hardwood cabinetry, a gas stove, and plenty of counter space, flowing seamlessly into the dining area and bright living room with a large picture window overlooking the backyard. Sliding doors off the dining area lead to a private deck, perfect for outdoor dining or relaxing. Upstairs, the generous primary suite includes a private bath with a walk-in shower, while two additional bedrooms and a full hall bath provide plenty of space for family, guests, or a home office. The finished walkout basement adds valuable living space with built-in shelving and direct access to a lower private deck. A large storage and utility room provides excellent organization and storage options. Enjoy low-maintenance living in a welcoming community, all within walking distance of the charm, shopping, dining, and events that make Lititz one of the area's most sought-after destinations. 344 Crosswinds Drive is the perfect place to call home.
Full Property Details
Full Property Details for 344 Crosswinds Dr
General
- Sold For: $345,000
- HOA FEE: $27/month
- HOA FEE FREQ.: Quarterly
- Taxes: $3,237 (2026)
- Status: Closed
- Type: Townhouse
- Source: BrightMLSPhilly
- MLS ID: PALA2093104
- Added to Site: 62 day(s) ago
Interior
- Number of Rooms: 10
- Rooms/Areas: Living Room, Dining Room, Primary Bedroom, Bedroom 2, Bedroom 3, Kitchen, Family Room, Foyer, Laundry, Utility Room, Bathroom 2, Primary Bathroom, Half Bath
- Interior Features: Dining Area, Built-Ins, Bathroom - Stall Shower, Bathroom - Tub Shower, Carpet, Floor Plan - Traditional, Primary Bath(s), Walk-in Closet(s)
- Appliances: Dryer, Washer, Dishwasher, Oven/Range - Gas, Water Heater - Tankless
- Flooring: Luxury Vinyl Plank, Carpet
Rooms
Bathrooms
- Total Bathrooms: 3
- Full Bathrooms: 2
- Half Bathrooms: 1
- Upper Floor Baths: 2
- Upper - Full Baths: 2
- Main Floor Baths: 1
- Main - 1/2 Baths: 1
Bedrooms
- Total Bedrooms: 3
- Bedrooms Upper: 3
Additional Information
- Shared Amenities: Jog/Walk Path
- Security/Safety: Smoke Detector, Carbon Monoxide Detector(s)
Exterior
- Exterior Features: Sidewalks
- Porch/Patio/Deck: Deck(s), Porch(es)
Parking
- Garage: Yes
- Garage Spaces: 1
- Total Spaces: 3
- Parking Features: Paved Driveway
- Parking Type: Attached Garage, Driveway
- Garage Description: Garage - Front Entry, Garage Door Opener, Inside Access
Location
- Area: Warwick Twp (10560)
- Municipality: WARWICK TWP
- County: LANCASTER
- Subdivision: CROSSWINDS
- Cross Streets: Heron Rd
- Driving Directions: Take 772-E and turn right onto W 2nd Ave, then turn right onto Woodcrest Ave, and then turn left onto Crosswinds Dr.
- Location Details: Suburban
School Information
- School District: Warwick
- Elementary School: Kissel Hill
- Middle School: Warwick
- High School: Warwick
Community
- Association: Yes
- Assoc. Name: CROSSWINDS HOMEOWNERS ASSOCIATION
- Assoc. Fees Include: Common Area Maintenance
Heating & Cooling
- Central air: Yes
- Cooling Type: Central A/C
- Cooling Fuel: Natural Gas
- Heating Type: Forced Air
- Heating Fuel: Natural Gas
- Water Heater: Natural Gas
Utilities
- Sewer: Public Sewer
- Water: Public
- Utility Description: Electric Available, Natural Gas Available, Sewer Available, Water Available
Structural Information
- Architectural Style: Traditional
- Structure Type: Interior Row/Townhouse
- Construction: Brick, Vinyl Siding
- Basement: Yes
- Basement Entrance: Yes
- Basement Desc.: Full, Outside Entrance, Walkout Level, Interior Access, Partially Finished
- Foundation: Block
- Roof: Shingle
- Walls/Ceilings: Dry Wall
- Windows: Double Hung
- Doors: Sliding Glass
- Stories Description: Main, Upper 1
- Square Feet: 2,216
- Sq. Ft. Source: Estimated
- Living Area: 1,997 Sq. Ft.
- Finished Above Grnd: 1,416 Sq. Ft.
- Finished Below Grnd: 581 Sq. Ft.
- Year Built: 1999
- Year Built Source: Estimated
- Property Condition: Very Good, Good
Additional Structures
- Other Structures: Garage(s)
Lot Features
- Property View: Garden/Lawn, Street
- Lot Size (Acres): 0.07
- Lot Size (Sq. Ft.): 3,049
- Lot Size Source: Estimated
- Street/Road Desc.: Paved
- Zoning: R-2
- Lot Description: Front Yard, Rear Yard, Sloping
Green Features
- RFactor - Ceilings: R-38
- RFactor - Walls: R-19
Financial Considerations
- Price Per Sq. Ft.: $240.11
- Association Fee: $81
- Assoc Fee Freq.: Quarterly
- School Tax: $2,697
- City/TownTax: $37
- City/TownTax Freq: Annually
- County Tax: $504
- County Tax Freq: Annually
- Tax w/Assessment: $157,400
- Tax Amount: $3,237
- Tax Year: 2026
- Terms: Standard Sale
Disclosures and Reports
- Ownership: Fee Simple
- Exclusions: Safe in the basement
- Inclusions: All appliances
- Lot Number: 80O
Get Pre-Approved Today
Schools
Schools serving 344 Crosswinds Dr
School District:Warwick School District
| Name | Grades | Distance |
|---|---|---|
Kissel Hill El School 215 Landis Valley Road, Lititz, PA 17543 | K-6 | 0.7 mi |
Warwick Middle School 401 Maple Street, Lititz, PA 17543 | 7-8 | 1.5 mi |
Warwick Senior High School 301 West Orange Street, Lititz, PA 17543 | 9-12 | 1.2 mi |
Disclaimer:
School attendance boundaries provided by ATTOM Data Solutions and are for reference only. Contact the school directly to verify enrollment eligibility.
Price & Sales History for 344 Crosswinds Dr
Date
Details
Price
Change
Source
9/11/2026
Sold
$345,000
1.47%
MLS
8/11/2026
Listed
$340,000
—
MLS
Disclaimer: Historical sales information is derived from public records provided by the county offices. Information is not guaranteed and should be independently verified.
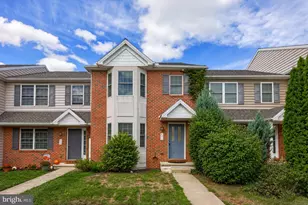
344 Crosswinds Drive, Lititz, PA 17543 (MLS# PALA2093104) is a Townhouse property that was sold at $345,000 on September 11, 2026. This property was listed by Amy Beachy from our Lancaster Office.Want to learn more about 344 Crosswinds Drive? Do you have questions about finding other Townhouse real estate for sale in Lititz? You can browse all Lititz real estate or contact a Coldwell Banker agent to request more information.