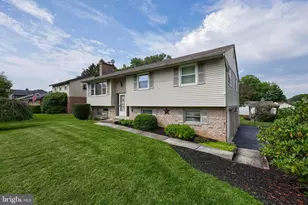
Full Property Details for 36 Brusen Dr
General
- Sold For: $860,000
- Taxes: $7,717 (2026)
- Status: Closed
- Type: Single Family
- Source: BrightMLSPhilly
- MLS ID: PALA2091460
- Added to Site: 66 day(s) ago
Interior
- Rooms/Areas: Living Room, Dining Room, Sitting Room, Bedroom 2, Bedroom 3, Bedroom 4, Kitchen, Foyer, Bedroom 1, Study, Laundry, Other, Storage Room, Screened Porch
- Interior Features: Bathroom - Walk-In Shower, Upgraded Countertops, Wet/Dry Bar, Window Treatments, Pantry, Combination Dining/Living, Kitchen - Eat-In, Bathroom - Soaking Tub, Bathroom - Jetted Tub, Entry Level Bedroom, Crown Moldings, Kitchen - Island, Kitchen - Table Space, Solar Tube(s), Water Treat System, Wood Floors
- Fireplace: Yes
- Number of Fireplaces: 2
- Fireplace(s): Mantel(s), Gas/Propane
- Appliances: Built-In Microwave, Built-In Range, Cooktop, Cooktop - Down Draft, Dishwasher, Disposal, Dryer - Electric, ENERGY STAR Clothes Washer, Extra Refrigerator/Freezer, Icemaker, Microwave, Oven - Self Cleaning, Oven - Wall, Refrigerator, Washer, Water Conditioner - Owned, Water Heater
- Flooring: Carpet, Ceramic Tile, Hardwood, Partially Carpeted
Rooms
- Total Bathrooms: 4
- Full Bathrooms: 3
- Half Bathrooms: 1
- Upper Floor Baths: 2
- Upper - Full Baths: 2
- Main Floor Baths: 2
- Main - Full Baths: 1
- Main - 1/2 Baths: 1
- Total Bedrooms: 4
- Bedrooms Upper: 3
- Bedrooms Main & Up: 1
Additional Information
- Security/Safety: Smoke Detector
Parking
- Garage: Yes
- Garage Spaces: 2
- Total Spaces: 6
- Parking Features: Brick Driveway, Paved Driveway
- Parking Type: Attached Garage, Driveway, Off Street, Other
- Garage Description: Garage - Front Entry, Garage - Rear Entry, Inside Access, Oversized, Garage Door Opener
Location
- Area: Warwick Twp (10560)
- Municipality: WARWICK TWP
- County: LANCASTER
- Subdivision: WARWICK TWP
- Cross Streets: Wooods Dr
- Driving Directions: From 501 - turn on E Woods Drive. Make right at first road. Brusen- make another right. House is on the left.
- Direction Faces: North
- Location Details: Suburban
School Information
- School District: Warwick
- Elementary School: Kissel Hill
- Middle School: Warwick
- High School: Warwick
Community
- Pets Allowed: Yes
- Pets: No Pet Restrictions
Heating & Cooling
- Central air: Yes
- Cooling Type: Central A/C
- Cooling Fuel: Geothermal
- Heating Type: Forced Air, Humidifier, Programmable Thermostat
- Heating Fuel: Geo-thermal
- Water Heater: Electric
Utilities
- Sewer: Public Sewer
- Water: Public
- Utility Description: Electric Available, Water Available, Under Ground
Structural Information
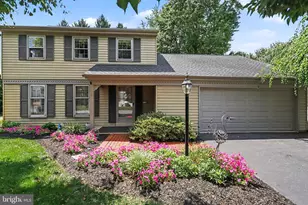
- Architectural Style: Cape Cod
- Structure Type: Detached
- Builder: Pusey & Raffensperger Builders
- Construction: Stick Built, HardiPlank Type
- Basement: Yes
- Basement Entrance: Yes
- Basement Desc.: Combination, Heated, Partially Finished, Side Entrance, Walkout Stairs, Water Proofing System
- Foundation: Block
- Roof: Architectural Shingle
- Walls/Ceilings: Dry Wall
- Windows: Double Hung, Screens
- Doors: Six Panel
- Stories Description: Main, Upper 1
- Square Feet: 3,903
- Sq. Ft. Source: Estimated
- Living Area: 3,903 Sq. Ft.
- Finished Above Grnd: 3,558 Sq. Ft.
- Finished Below Grnd: 345 Sq. Ft.
- Year Built: 2006
- Year Built Source: Assessor
- Property Condition: Excellent
Lot Features
- Property View: Garden/Lawn, Pasture, Scenic Vista
- Lot Size (Acres): 0.39
- Lot Size (Sq. Ft.): 16,988
- Lot Size Source: Assessor
- Street/Road Desc.: Black Top, Paved
- Zoning: RESIDENTIAL
- Lot Description: Adjoins - Open Space, Cul-de-sac, Front Yard, Landscaping, No Thru Street, Rear Yard, Vegetation Planting
Financial Considerations
- Price Per Sq. Ft.: $238.87
- Assessment Year: 2026
- School Tax: $6,401
- City/TownTax: $89
- City/TownTax Freq: Annually
- County Tax: $1,226
- County Tax Freq: Annually
- Tax w/Assessment: $383,100
- Tax Amount: $7,717
- Tax Year: 2026
- Terms: Standard Sale
- Tax Total Finished Sq. Ft.: 3818
Disclosures and Reports
- Ownership: Fee Simple
- Exclusions: Furniture and misc. items are negotiable and/or available for purchase outside of contract.
- Inclusions: All appliances.
Listed by Keller Williams Elite, Kathy Ross and Keller Williams Elite, Daniel F Parson
Sold by Weichert Realtors - The Ortega Group, Luis R. Ortega Jr.