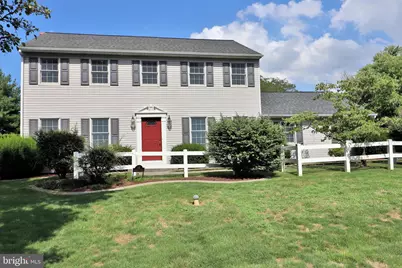
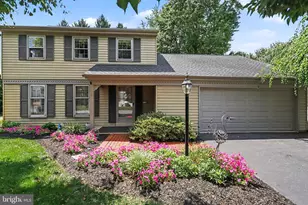
Full Property Details for 591 Crosswinds Dr
General
- Sold For: $460,000
- Taxes: $4,866 (2026)
- Status: Closed
- Type: Single Family
- Source: BrightMLSPhilly
- MLS ID: PALA2093248
- Added to Site: 63 day(s) ago
Interior
- Rooms/Areas: Living Room, Dining Room, Primary Bedroom, Bedroom 2, Bedroom 3, Bedroom 4, Kitchen, Family Room, Sun/Florida Room, Exercise Room, Office, Recreation Room, Storage Room, Bathroom 2, Primary Bathroom, Half Bath
- Interior Features: Bathroom - Walk-In Shower, Bathroom - Tub Shower, Dining Area, Kitchen - Eat-In, Primary Bath(s)
- Fireplace: Yes
- Number of Fireplaces: 1
- Fireplace(s): Gas/Propane
Rooms
- Total Bathrooms: 3
- Full Bathrooms: 2
- Half Bathrooms: 1
- Upper Floor Baths: 2
- Upper - Full Baths: 2
- Main Floor Baths: 1
- Main - 1/2 Baths: 1
- Total Bedrooms: 4
- Bedrooms Upper: 4
Exterior
- Porch/Patio/Deck: Deck(s)
Parking
- Garage: Yes
- Garage Spaces: 2
- Total Spaces: 6
- Parking Type: Attached Garage, Driveway, Off Street
- Garage Description: Garage - Side Entry, Garage Door Opener
Location
- Area: Warwick Twp (10560)
- Municipality: WARWICK TWP
- County: LANCASTER
- Subdivision: CROSSWINDS
- Driving Directions: 501 north. left on 6th st. right on crosswinds
School Information
- School District: Warwick
- Elementary School: Kissel Hill
- Middle School: Warwick
- High School: Warwick
Heating & Cooling
- Central air: Yes
- Cooling Type: Central A/C
- Cooling Fuel: Electric
- Heating Type: Heat Pump(s)
- Heating Fuel: Electric
- Water Heater: Electric
Utilities
- Sewer: Public Sewer
- Water: Public
Structural Information
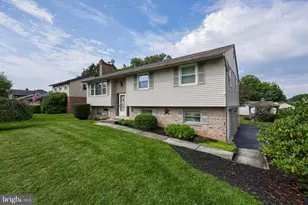
- Architectural Style: Colonial
- Structure Type: Detached
- Construction: Frame
- Basement: Yes
- Basement Desc.: Improved
- Foundation: Block
- Roof: Architectural Shingle
- Windows: Replacement
- Stories Description: Main, Upper 1
- Square Feet: 2,554
- Sq. Ft. Source: Estimated
- Living Area: 2,554 Sq. Ft.
- Finished Above Grnd: 1,998 Sq. Ft.
- Finished Below Grnd: 556 Sq. Ft.
- Year Built: 1979
- Year Built Source: Assessor
Additional Structures
Lot Features
- Lot Size (Acres): 0.34
- Lot Size (Sq. Ft.): 14,810
- Lot Size Source: Assessor
- Zoning: R1
Financial Considerations
- Price Per Sq. Ft.: $230.23
- Assessment Year: 2026
- School Tax: $4,054
- City/TownTax: $55
- City/TownTax Freq: Annually
- County Tax: $757
- County Tax Freq: Annually
- Tax w/Assessment: $236,600
- Tax Amount: $4,866
- Tax Year: 2026
- Terms: Standard Sale
- Tax Total Finished Sq. Ft.: 1998
Disclosures and Reports
Listed by Berkshire Hathaway HomeServices Homesale Realty, C Thomas Risser and Berkshire Hathaway HomeServices Homesale Realty, Robert T Risser
Sold by Keller Williams Elite, Jacob Ziegler