This is a carousel with tiles that activate property listing cards. Use the previous and next buttons to navigate.
1/1
$1,400,000
This is a carousel with tiles that activate property listing cards. Use the previous and next buttons to navigate.
1/1
Property Description
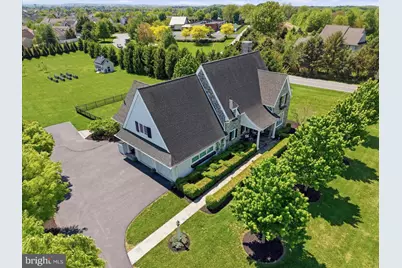
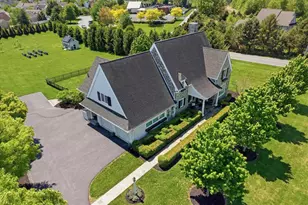
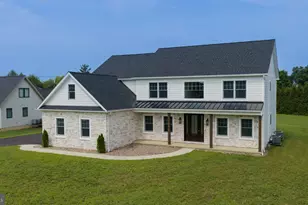
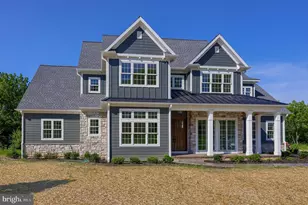
The ultimate trophy estate with an absolute premier location in Manheim Township, Reidenbaugh Elementary! Ideally set behind a long tree-lined driveway on 3 flat acres moments from Bent Creek Country Club. Rarely does a property of this caliber become available-NO HOA, and complete privacy. The front stone facade exterior with covered columned front porch, quarried stone walkway, manicured boxwood hedges, carriage-style garage doors, and black shutters make a striking first impression. The grounds are expansive, with lush lawns ready for a pool, pickleball/sports court, or other amenities. The property offers potential for a second homesite, creating a rare opportunity to build, invest, or preserve your private estate. Inside, this Costello custom-built home spans 3,611 sq ft with attention to detail in every corner. The first floor primary suite boasts a spa-like tile walk-in shower with custom glass enclosure, towel warmer, clawfoot soaking tub, and his and hers closets. Vintage wide plank pine flooring runs throughout the entire main level. Dramatic coffered ceilings and an open-concept layout flow from the living room with fireplace to the dining room and the magazine-quality hand-crafted shaker kitchen. The kitchen includes a center island, quartz countertops, 36-inch Café Professional dual-fuel stove, commercial-grade appliances, walk-in pantry, abundant storage, and an instant hot and touchless water faucet. Plantation shutters and a stunning Ethan Allen chandelier with lift complete the space. The sunroom with floor-to-ceiling windows, transoms, and motorized solar shades overlooks the grounds and opens to the fenced stone patio with hot tub and multiple seating areas. Additional first-floor features include laundry with farmhouse sink, half bath with wainscoting, and covered side porch. Upstairs are three additional bedrooms and a bonus room ideal for an office, playroom, or fifth bedroom. The Jack-and-Jill bath includes separate vanities and toilets on each side with a shared tub and shower in the center. The 1,770 sq ft Superior wall basement with roughed-in plumbing and two egress windows could bring the total finished space to 5,381 sqft. Other features include a 3-zone GEOTHERMAL HVAC system with a 900-foot well, a second 300-foot irrigation well, Glick custom garden shed with electrical and water service, eight raised organic self-watering garden beds, photo-controlled exterior lighting, oversized motor court, 30-amp outdoor plug, whole-house generator, 3-car side-load garage, public water and sewer, and more. A rare and exceptional offering in a premier location!
Full Property Details
Full Property Details for 640 Snyder Rd
General
- Sold For: $1,400,000
- Taxes: $14,003 (2025)
- Status: Closed
- Type: Single Family
- Source: BrightMLSPhilly
- MLS ID: PALA2088010
- Added to Site: 59 day(s) ago
Interior
- Interior Features: Dining Area, Kitchen - Eat-In, Ceiling Fan(s), Bathroom - Walk-In Shower, Bathroom - Tub Shower, Bathroom - Soaking Tub, Entry Level Bedroom, Floor Plan - Open, Kitchen - Gourmet, Primary Bath(s), Recessed Lighting, Wainscotting, Walk-in Closet(s), Crown Moldings, Kitchen - Island, Pantry, Upgraded Countertops, Window Treatments, Wood Floors
- Fireplace: Yes
- Number of Fireplaces: 1
- Fireplace(s): Gas/Propane
- Appliances: Dishwasher, Disposal, Dryer, Washer, Oven/Range - Gas, Refrigerator, Microwave
- Flooring: Hardwood
Rooms
Bathrooms
- Total Bathrooms: 3
- Full Bathrooms: 2
- Half Bathrooms: 1
- Upper Floor Baths: 1
- Upper - Full Baths: 1
- Main Floor Baths: 2
- Main - Full Baths: 1
- Main - 1/2 Baths: 1
Bedrooms
- Total Bedrooms: 4
- Bedrooms Upper: 3
- Bedrooms Main & Up: 1
Additional Information
- Security/Safety: Smoke Detector, Security System
Exterior
- Exterior Features: Hot Tub, Secure Storage
- Porch/Patio/Deck: Patio(s), Porch(es)
Parking
- Garage: Yes
- Garage Spaces: 3
- Total Spaces: 11
- Parking Features: Private, Paved Driveway
- Parking Type: Attached Garage, Driveway
- Garage Description: Garage Door Opener, Garage - Side Entry, Inside Access
Location
- Area: Manheim Twp (10539)
- Municipality: MANHEIM TWP
- County: LANCASTER
- Driving Directions: Take a right off of Fruitville Pike onto Quarry Road, then take a right on Snyder Road, the home will be the first house on the right.
School Information
- School District: Manheim Township
- Elementary School: Reidenbaugh
- Middle School: Manheim Township
- High School: Manheim Township
Heating & Cooling
- Central air: Yes
- Cooling Type: Central A/C, Geothermal
- Cooling Fuel: Electric, Geothermal
- Heating Type: Forced Air, Heat Pump(s)
- Heating Fuel: Electric, Geo-thermal, Natural Gas
- Water Heater: Electric
Utilities
- Sewer: Public Sewer
- Water: Public
Structural Information
- Architectural Style: Colonial, French
- Structure Type: Detached
- Architect: Simeral Construction
- Builder: Costello Builders Inc
- Construction: Frame, Stone
- Basement: Yes
- Basement Desc.: Full, Poured Concrete, Rough Bath Plumb
- Foundation: Concrete Perimeter
- Roof: Architectural Shingle
- Walls/Ceilings: 9'+ Ceilings, Vaulted Ceilings, Tray Ceilings
- Windows: Insulated, Transom
- Stories Description: Main, Upper 1
- Square Feet: 5,381
- Sq. Ft. Source: Estimated
- Living Area: 3,611 Sq. Ft.
- Finished Above Grnd: 3,611 Sq. Ft.
- Year Built: 2012
- Year Built Source: Assessor
- Property Condition: Excellent
Additional Structures
- Other Structures: Shed
Lot Features
- Lot Size (Acres): 3.02
- Lot Size (Sq. Ft.): 131,454
- Lot Size Source: Estimated
- Zoning: RESIDENTIAL
- Lot Description: Front Yard, Level, Private, Rear Yard, SideYard(s)
- Fencing (Description): Aluminum
Financial Considerations
- Price Per Sq. Ft.: $330.93
- Assessment Year: 2026
- School Tax: $10,450
- City/TownTax: $1,656
- City/TownTax Freq: Annually
- County Tax: $1,897
- County Tax Freq: Annually
- Tax w/Assessment: $592,700
- Tax Amount: $14,003
- Tax Year: 2025
- Terms: Standard Sale
- Tax Total Finished Sq. Ft.: 3197
Disclosures and Reports
- Ownership: Fee Simple
- Inclusions: Kitchen refrigerator, range, dishwasher, washer, dryer, microwave
Listed by RE/MAX SmartHub Realty, Nate Machowski and RE/MAX SmartHub Realty, Ian Matthew Hey
Sold by RE/MAX Pinnacle, Gilbert B Lyons Jr

Get Pre-Approved Today
Schools
Schools serving 640 Snyder Rd
School District:Manheim Township School District
| Name | Grades | Distance |
|---|---|---|
Reidenbaugh El School 1001 Buckwalter Road, Lititz, PA 17543 | K-4 | 0.6 mi |
Manheim Twp Middle School School Road, Lancaster, PA 17601 | 7-8 | 2.4 mi |
Manheim Twp High School School Road, Lancaster, PA 17601 | 9-12 | 2.5 mi |
Disclaimer:
School attendance boundaries provided by ATTOM Data Solutions and are for reference only. Contact the school directly to verify enrollment eligibility.
Price & Sales History for 640 Snyder Rd
Date
Details
Price
Change
Source
6/19/2026
Sold
$1,400,000
17.15%
MLS
5/14/2026
Listed
$1,195,000
—
MLS
Disclaimer: Historical sales information is derived from public records provided by the county offices. Information is not guaranteed and should be independently verified.
640 Snyder Road, Lititz, PA 17543 (MLS# PALA2088010) is a Single Family property that was sold at $1,400,000 on June 19, 2026. Want to learn more about 640 Snyder Road? Do you have questions about finding other Single Family real estate for sale in Lititz? You can browse all Lititz real estate or contact a Coldwell Banker agent to request more information.