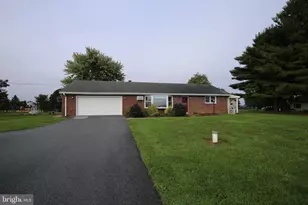
This is a carousel with tiles that activate property listing cards. Use the previous and next buttons to navigate.
1/1
$727,000
This is a carousel with tiles that activate property listing cards. Use the previous and next buttons to navigate.
1/1
Property Description
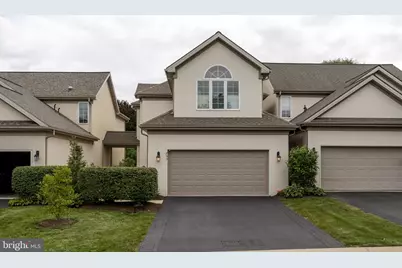
Welcome to 753 Woodfield Drive, a beautifully renovated 4-bedroom, 3.5-bath villa in the sought-after Bent Creek Country Club community, ideally positioned along the 15th fairway with peaceful golf course views. Extensively renovated throughout in 2024 and 2025, this home combines a bright, open layout with high-end finishes and thoughtful improvements at every turn. The main level features a completely updated custom kitchen with new cabinetry, quartz countertops and backsplash, new appliances, and extensive LED lighting, along with updated flooring, fresh paint, crown molding, and a stone-accented fireplace. Throughout the home, custom walk-in closets provide exceptional storage and organization. Upstairs, the spacious primary suite has been transformed into a private retreat with custom closet built-ins and a spa-inspired bathroom featuring new vanities, quartz countertops, cabinetry, and a custom tiled walk-in shower, while the relocated second-floor laundry adds everyday convenience with built-in cabinetry and workspace. Additional bedrooms, a loft area, and flexible living spaces provide plenty of room for guests, work, or relaxation. The finished lower level expands the home even further with a bedroom, office, full bath, recreation area, and additional bonus space that can easily serve as a media room, hobby room, or storage. Major exterior improvements include a new roof, updated stucco, new garage door, refreshed exterior paint and lighting, and extensive new landscaping. With abundant natural light, exceptional storage, golf course views, and extensive renovations already completed, 753 Woodfield Drive offers a truly move-in-ready opportunity in one of Lititz's premier communities.
Full Property Details
Full Property Details for 753 Woodfield Dr
General
- Sold For: $727,000
- HOA FEE: $289/month
- HOA FEE FREQ.: Quarterly
- Taxes: $7,664 (2026)
- Status: Closed
- Type: Condo
- Source: BrightMLSPhilly
- MLS ID: PALA2095206
- Added to Site: 49 day(s) ago
Interior
- Interior Features: Built-Ins, Ceiling Fan(s), Exposed Beams, Kitchen - Table Space, Skylight(s), Walk-in Closet(s)
- Fireplace: Yes
- Number of Fireplaces: 1
- Fireplace(s): Gas/Propane, Mantel(s)
- Flooring: Carpet, Ceramic Tile, Hardwood
Rooms
Bathrooms
- Total Bathrooms: 4
- Full Bathrooms: 3
- Half Bathrooms: 1
- Upper Floor Baths: 2
- Upper - Full Baths: 2
- Main Floor Baths: 1
- Main - 1/2 Baths: 1
- Lower Floor Baths: 1
- Lower - Full Baths: 1
Bedrooms
- Total Bedrooms: 4
- Bedrooms Upper: 3
- Bedrooms Lower: 1
Additional Information
- Shared Amenities: None
Exterior
- Porch/Patio/Deck: Patio(s)
Parking
- Garage: Yes
- Garage Spaces: 2
- Total Spaces: 2
- Parking Type: Attached Garage, Driveway
- Garage Description: Built In, Garage - Front Entry, Garage Door Opener
Location
- Area: Manheim Twp (10539)
- Municipality: MANHEIM TWP
- County: LANCASTER
- Subdivision: BENT CREEK VILLAS
- Driving Directions: GPS
- Location Details: Adjoins Golf Course
School Information
- School District: Manheim Township
Community
- Association: Yes
- Assoc. Name: VILLAS AT BENT CREEK
- Assoc. Fees Include: Common Area Maintenance, Lawn Maintenance, Snow Removal, Trash, Water
Heating & Cooling
- Central air: Yes
- Cooling Type: Central A/C
- Cooling Fuel: Electric
- Heating Type: Forced Air
- Heating Fuel: Natural Gas
- Water Heater: Natural Gas
Utilities
- Sewer: Public Sewer
- Water: Public
- Utility Description: Cable TV Available
Structural Information
- Architectural Style: Villa
- Structure Type: Twin/Semi-Detached
- Construction: Stick Built, Stucco
- Basement: Yes
- Basement Desc.: Partially Finished
- Foundation: Block
- Roof: Composite, Shingle
- Stories Description: Lower 1, Main, Upper 1
- Square Feet: 3,198
- Sq. Ft. Source: Assessor
- Living Area: 3,198 Sq. Ft.
- Finished Above Grnd: 2,298 Sq. Ft.
- Finished Below Grnd: 900 Sq. Ft.
- Year Built: 2000
- Year Built Source: Assessor
- Property Condition: Good
Unit Information
Unit 1
- Bathrooms-Lower: 1
- Bedrooms-Lower: 1
Lot Features
- Property View: Golf Course
- Zoning: RESIDENTIAL
Financial Considerations
- Price Per Sq. Ft.: $293.69
- Association Fee: $866
- Assoc Fee Freq.: Quarterly
- Assessment Year: 2026
- School Tax: $5,760
- City/TownTax: $887
- City/TownTax Freq: Annually
- County Tax: $1,016
- County Tax Freq: Annually
- Tax w/Assessment: $317,500
- Tax Amount: $7,664
- Tax Year: 2026
- Terms: Standard Sale
- Tax Total Finished Sq. Ft.: 3198
Disclosures and Reports
- Ownership: Condominium
Listed by Keller Williams Elite, Russell Canouse
Sold by RE/MAX Pinnacle, Steve Huber
Get Pre-Approved Today
Schools
Schools serving 753 Woodfield Dr
School District:Manheim Township School District
| Name | Grades | Distance |
|---|---|---|
Reidenbaugh El School 1001 Buckwalter Road, Lititz, PA 17543 | K-4 | 1.2 mi |
Manheim Twp Middle School School Road, Lancaster, PA 17601 | 7-8 | 2.6 mi |
Manheim Twp High School School Road, Lancaster, PA 17601 | 9-12 | 2.6 mi |
Disclaimer:
School attendance boundaries provided by ATTOM Data Solutions and are for reference only. Contact the school directly to verify enrollment eligibility.
Price & Sales History for 753 Woodfield Dr
Date
Details
Price
Change
Source
10/08/2026
Sold
$727,000
7.72%
MLS
9/13/2026
Listed
$674,900
—
MLS
Disclaimer: Historical sales information is derived from public records provided by the county offices. Information is not guaranteed and should be independently verified.
753 Woodfield Drive, Lititz, PA 17543 (MLS# PALA2095206) is a Condo property that was sold at $727,000 on October 08, 2026. Want to learn more about 753 Woodfield Drive? Do you have questions about finding other Condo real estate for sale in Lititz? You can browse all Lititz real estate or contact a Coldwell Banker agent to request more information.