This is a carousel with tiles that activate property listing cards. Use the previous and next buttons to navigate.
1/1
$1,501,000
This is a carousel with tiles that activate property listing cards. Use the previous and next buttons to navigate.
1/1
Property Description
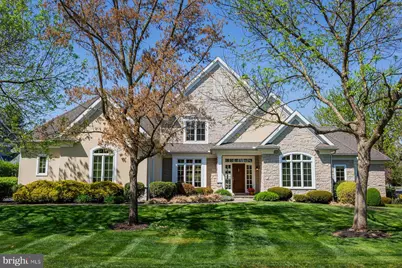
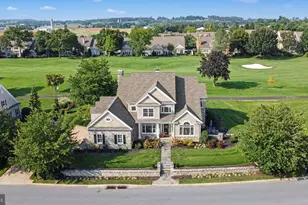
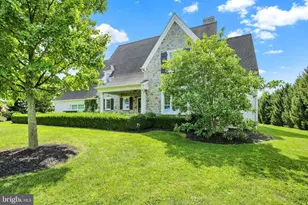

Welcome to an exceptional offering in Bent Creek Country Club---Lancaster County's only gated community---where refined living meets a premier golf course setting in the highly sought-after Manheim Township School District, just minutes away from downtown Lititz. Set gracefully on a nearly one-acre corner lot, this custom residence offers over 4,400 square feet of thoughtfully designed gracious living with sweeping panoramic views across the 7th green. The stately exterior, mature landscaping, and oversized 3-car garage create a striking arrival, while inside, a dramatic two-story foyer introduces soaring ceilings, rich hardwood floors, intricate millwork, and walls of windows that immediately capture the beautiful views. Designed for both elevated everyday living and effortless entertaining, the home unfolds into a seamless, light-filled layout. A formal dining room with tray ceiling and graceful arches connects to a well-appointed wet bar with wine storage and beverage refrigeration---perfectly positioned for hosting. The chef's kitchen is both functional and refined, featuring an oversized island, granite surfaces, custom cabinetry, warming drawer, and a generous pantry, all opening to the expansive family room. Here, a gas fireplace with custom built-ins anchors the space, while a wall of windows frames the panoramic golf course views. The adjoining sunroom offers a serene retreat and opens to a flagstone terrace ideal for dining al fresco and quiet mornings overlooking the golf course. A rare and highly desirable feature for today's discerning buyer, the home offers five bedrooms, including two private primary suites on the main level---the King and Queen Suites---allowing for true one-floor living without compromise. The King Suite is a retreat unto itself, complete with a sitting area capturing golf views and a spa-inspired bath with heated floors, double granite vanity, soaking tub, walk-in shower, and expansive closet. The Queen Suite offers equal comfort and privacy, with its own beautifully appointed ensuite with heated floors, glass walk-in shower, and walk-in closet---ideal for guests, a second private office, or multigenerational living. Upstairs, three additional bedrooms provide generous accommodations, including a Jack & Jill bath and a private ensuite, along with exceptional storage, including a cedar closet. The expansive lower level- - -also with high ceilings and direct access to the oversized three car garage---offers the opportunity to further customize the home to your lifestyle, whether for recreation, wellness, or additional entertaining space. Meticulously maintained and quietly elegant, this home offers more than just a residence---it offers a lifestyle. Optional Bent Creek membership provides access to a top-tier golf course, tennis and pickleball facilities, Olympic sized pool, fitness center, and a vibrant social calendar within the clubhouse. For those seeking privacy, quality, and a refined golf course setting---this is a rare opportunity to own one of Bent Creek's most compelling homes with two primary suites on the main floor. **Private showings available by appointment only.
Full Property Details
Full Property Details for 801 Greenside Dr
General
- Sold For: $1,501,000
- HOA FEE: $179/month
- HOA FEE FREQ.: Quarterly
- Taxes: $19,993 (2025)
- Status: Closed
- Type: Single Family
- Source: BrightMLSPhilly
- MLS ID: PALA2083382
- Added to Site: 73 day(s) ago
Interior
- Rooms/Areas: Living Room, Dining Room, Primary Bedroom, Bedroom 3, Bedroom 4, Bedroom 5, Kitchen, Den, Foyer, Breakfast Room, Sun/Florida Room, Laundry, Office, Primary Bathroom, Full Bath, Half Bath
- Interior Features: Breakfast Area, Cedar Closet(s), Ceiling Fan(s), Central Vacuum, Chair Railings, Crown Moldings, Dining Area, Entry Level Bedroom, Family Room Off Kitchen, Floor Plan - Open, Formal/Separate Dining Room, Kitchen - Eat-In, Kitchen - Island, Primary Bath(s), Recessed Lighting, Bathroom - Soaking Tub, Bathroom - Stall Shower, Upgraded Countertops, Wainscotting, Wet/Dry Bar, Wood Floors
- Fireplace: Yes
- Number of Fireplaces: 1
- Fireplace(s): Fireplace - Glass Doors, Gas/Propane, Mantel(s)
- Appliances: Built-In Range, Central Vacuum, Dishwasher, Oven - Double, Oven - Wall, Stainless Steel Appliances, Washer, Water Heater
- Flooring: Carpet, Ceramic Tile, Hardwood
Rooms
Bathrooms
- Total Bathrooms: 6
- Full Bathrooms: 4
- Half Bathrooms: 2
- Upper Floor Baths: 2
- Upper - Full Baths: 2
- Main Floor Baths: 4
- Main - Full Baths: 2
- Main - 1/2 Baths: 2
Bedrooms
- Total Bedrooms: 5
- Bedrooms Upper: 3
- Bedrooms Main & Up: 2
Additional Information
- Shared Pool: Yes
- Pool: Yes
- Security/Safety: Security System
Exterior
- Porch/Patio/Deck: Patio(s)
Parking
- Garage: Yes
- Garage Spaces: 3
- Total Spaces: 9
- Parking Type: Attached Garage, Driveway, Off Street, On Street
- Garage Description: Additional Storage Area, Garage - Side Entry, Inside Access, Oversized
Location
- Area: Manheim Twp (10539)
- Municipality: MANHEIM TWP
- County: LANCASTER
- Subdivision: BENT CREEK
- Cross Streets: Bent Creek Drive
- Driving Directions: N on Fruitville Pike/L on Bent Creek Drive/R on Greenside Drive
- Location Details: Adjoins Golf Course
School Information
- School District: Manheim Township
- High School: Manheim Township
Community
- Association: Yes
- Assoc. Name: CALIBRE PROPERTY MANAGEMENT
- Assoc. Fees Include: Trash, Water, Other, Snow Removal
Heating & Cooling
- Central air: Yes
- Cooling Type: Central A/C
- Cooling Fuel: Electric
- Heating Type: Forced Air
- Heating Fuel: Natural Gas
- Water Heater: Natural Gas
Utilities
- Sewer: Public Sewer
- Water: Public
- Utility Description: Cable TV
Structural Information
- Architectural Style: Colonial, Traditional
- Structure Type: Detached
- Construction: Stucco, Masonry
- Basement: Yes
- Basement Desc.: Full
- Foundation: Other
- Roof: Composite, Shingle
- Stories Description: Main, Upper 1
- Square Feet: 4,433
- Sq. Ft. Source: Estimated
- Living Area: 4,433 Sq. Ft.
- Finished Above Grnd: 4,433 Sq. Ft.
- Year Built: 2006
- Year Built Source: Assessor
Lot Features
- Property View: Golf Course
- Lot Size (Acres): 0.48
- Lot Size (Sq. Ft.): 20,909
- Lot Size Source: Assessor
- Zoning: RESIDENTIAL
- Lot Description: Front Yard, Level, Rear Yard
Financial Considerations
- Price Per Sq. Ft.: $338.6
- Association Fee: $536
- Assoc Fee Freq.: Quarterly
- Assessment Year: 2025
- School Tax: $15,613
- City/TownTax: $1,801
- City/TownTax Freq: Annually
- County Tax: $2,577
- County Tax Freq: Annually
- Tax w/Assessment: $885,600
- Tax Amount: $19,993
- Tax Year: 2025
- Terms: Standard Sale
- Tax Total Finished Sq. Ft.: 4433
Disclosures and Reports
- Ownership: Fee Simple
Listed by Keller Williams Elite, Marilyn R Berger Shank and Keller Williams Elite, Amy Harris
Sold by Keller Williams Elite, Mary Sue Wolf

Get Pre-Approved Today
Schools
Schools serving 801 Greenside Dr
School District:Manheim Township School District
| Name | Grades | Distance |
|---|---|---|
Reidenbaugh El School 1001 Buckwalter Road, Lititz, PA 17543 | K-4 | 1.6 mi |
Manheim Twp Middle School School Road, Lancaster, PA 17601 | 7-8 | 3.1 mi |
Manheim Twp High School School Road, Lancaster, PA 17601 | 9-12 | 3.2 mi |
Disclaimer:
School attendance boundaries provided by ATTOM Data Solutions and are for reference only. Contact the school directly to verify enrollment eligibility.
Price & Sales History for 801 Greenside Dr
Date
Details
Price
Change
Source
6/01/2026
Sold
$1,501,000
3.59%
MLS
4/30/2026
Listed
$1,449,000
—
MLS
Disclaimer: Historical sales information is derived from public records provided by the county offices. Information is not guaranteed and should be independently verified.
801 Greenside Drive, Lititz, PA 17543 (MLS# PALA2083382) is a Single Family property that was sold at $1,501,000 on June 01, 2026. Want to learn more about 801 Greenside Drive? Do you have questions about finding other Single Family real estate for sale in Lititz? You can browse all Lititz real estate or contact a Coldwell Banker agent to request more information.