This is a carousel with tiles that activate property listing cards. Use the previous and next buttons to navigate.
1/1
$345,000
This is a carousel with tiles that activate property listing cards. Use the previous and next buttons to navigate.
1/1
Property Description
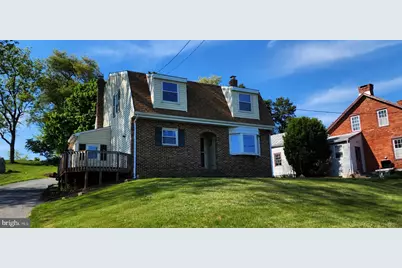
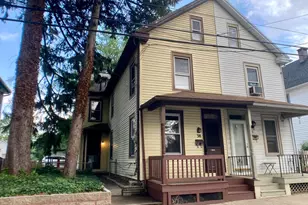
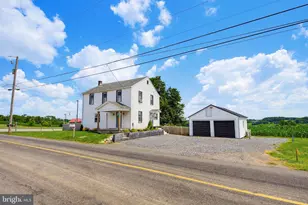
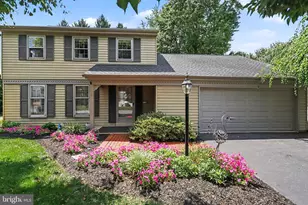
This property will be offered at Public Auction on Thursday, June 4, 2026 @ 6pm. The listing price is the opening bid only and in no way reflects the final sale price. 10% down due at auction, 2% transfer tax to be paid by the purchaser, real estate taxes prorated. This four-bedroom home is set on a deep, spacious lot showcasing gorgeous views of both the north and south, all while offering convenient access to downtown Lititz and Routes 772, 222, and 272. The interior has been thoughtfully renovated by four contractors, featuring updated hardware, fixtures, and lighting, along with improvements throughout including the first-floor bathroom, flooring, paint, ceilings, and trim-creating a refreshed, move-in-ready feel with quality finishes throughout. The main floor includes a cozy living room, an eat-in kitchen, an additional family room, a bedroom, and a full bathroom with laundry. Upstairs, you'll find three bedrooms, an office space, and a full bathroom. A standout feature of the property is the second-floor bank barn, offering exceptional character and versatile potential. Additional amenities include an unfinished basement and a two-story detached garage with second-floor garage door access. With its deep lot, stunning views, and extensive renovations, this property offers space, function, and opportunity for its next owner.
Full Property Details
Full Property Details for 827 Disston View Dr
General
- Sold For: $345,000
- Taxes: $3,608 (2025)
- Status: Closed
- Type: Single Family
- Source: BrightMLSPhilly
- MLS ID: PALA2087224
- Added to Site: 120 day(s) ago
Interior
- Number of Rooms: 11
- Rooms/Areas: Living Room, Bedroom 2, Bedroom 3, Bedroom 4, Kitchen, Family Room, Bedroom 1, Mud Room, Office, Bathroom 2
- Interior Features: Bathroom - Tub Shower, Entry Level Bedroom, Kitchen - Eat-In, Walk-in Closet(s), Wood Floors
- Appliances: Built-In Microwave, Built-In Range, Central Vacuum, Cooktop, Dishwasher, Energy Efficient Appliances, Microwave, Oven - Double, Oven - Self Cleaning, Oven - Wall, Refrigerator, Stainless Steel Appliances, Water Conditioner - Owned, Water Heater, Water Heater - High-Efficiency
- Flooring: Ceramic Tile, Wood, Luxury Vinyl Plank
Rooms
Bathrooms
- Total Bathrooms: 2
- Full Bathrooms: 2
- Upper Floor Baths: 1
- Upper - Full Baths: 1
- Main Floor Baths: 1
- Main - Full Baths: 1
Bedrooms
- Total Bedrooms: 4
- Bedrooms Upper: 3
- Bedrooms Main & Up: 1
Exterior
- Exterior Features: Chimney Cap(s), Exterior Lighting, Gutter System, Outbuilding(s), Secure Storage
- Porch/Patio/Deck: Deck(s)
Parking
- Garage: Yes
- Garage Spaces: 2
- Total Spaces: 2
- Parking Type: Detached Garage, Driveway
- Garage Description: Garage - Front Entry, Oversized, Garage Door Opener, Additional Storage Area
Location
- Area: Warwick Twp (10560)
- Municipality: WARWICK TWP
- County: LANCASTER
- Subdivision: WARWICK TWP
- Driving Directions: Please use GPS
School Information
- School District: Warwick
- High School: Warwick Senior
Heating & Cooling
- Central air: Yes
- Cooling Type: Central A/C
- Cooling Fuel: Electric
- Heating Type: Forced Air
- Heating Fuel: Oil
- Water Heater: Electric
Utilities
- Sewer: On Site Septic
- Water: Well
- Utility Description: Cable TV, Electric Available
Structural Information
- Architectural Style: Colonial
- Structure Type: Detached
- Construction: Frame
- Basement: Yes
- Basement Desc.: Unfinished
- Foundation: Permanent
- Roof: Composite, Shingle
- Stories Description: Main, Upper 1
- Square Feet: 2,975
- Sq. Ft. Source: Estimated
- Living Area: 1,985 Sq. Ft.
- Finished Above Grnd: 1,985 Sq. Ft.
- Year Built: 1950
- Year Built Source: Estimated
- Property Condition: Average
Additional Structures
- Other Structures: Garage(s), Bank Barn
Lot Features
- Property View: Scenic Vista
- Lot Size (Acres): 0.5
- Lot Size (Sq. Ft.): 21,780
- Lot Size Source: Estimated
- Zoning: AGRICULTURAL
Financial Considerations
- Price Per Sq. Ft.: $143.58
- Assessment Year: 2025
- School Tax: $3,056
- City/TownTax: $42
- City/TownTax Freq: Annually
- County Tax: $532
- County Tax Freq: Annually
- Tax w/Assessment: $182,900
- Tax Amount: $3,608
- Tax Year: 2025
- Terms: Auction
Disclosures and Reports
- Ownership: Fee Simple
Listed and Sold by Cavalry Realty LLC, Thomas M Stewart

Get Pre-Approved Today
Schools
Schools serving 827 Disston View Dr
School District:Warwick School District
| Name | Grades | Distance |
|---|---|---|
Kissel Hill El School 215 Landis Valley Road, Lititz, PA 17543 | K-6 | 2.4 mi |
Warwick Middle School 401 Maple Street, Lititz, PA 17543 | 7-8 | 3.9 mi |
Warwick Senior High School 301 West Orange Street, Lititz, PA 17543 | 9-12 | 3.6 mi |
Disclaimer:
School attendance boundaries provided by ATTOM Data Solutions and are for reference only. Contact the school directly to verify enrollment eligibility.
Price & Sales History for 827 Disston View Dr
Date
Details
Price
Change
Source
7/20/2026
Sold
$345,000
21.05%
MLS
4/29/2026
Listed
$285,000
—
MLS
Disclaimer: Historical sales information is derived from public records provided by the county offices. Information is not guaranteed and should be independently verified.
827 Disston View Drive, Lititz, PA 17543 (MLS# PALA2087224) is a Single Family property that was sold at $345,000 on July 20, 2026. Want to learn more about 827 Disston View Drive? Do you have questions about finding other Single Family real estate for sale in Lititz? You can browse all Lititz real estate or contact a Coldwell Banker agent to request more information.