This is a carousel with tiles that activate property listing cards. Use the previous and next buttons to navigate.
1/1
$515,000
This is a carousel with tiles that activate property listing cards. Use the previous and next buttons to navigate.
1/1
Property Description
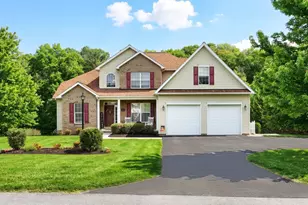
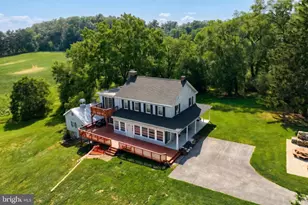
Nestled in the charming neighborhood of Mayers Summit, this meticulously cared for 4-bedroom, 3.5-bathroom home offers a perfect blend of contemporary comfort and classic colonial charm. As you enter, you are greeted by a traditional floor plan that flows seamlessly, ideal for both everyday living and entertaining. The spacious formal dining room is perfect for hosting gatherings, while the inviting vaulted ceiling living area features a cozy gas fireplace, ideal for those chilly evenings. Large windows throughout the home allow natural light to flood in, creating a warm and inviting ambiance. The heart of the home is undoubtedly the well-appointed kitchen, equipped with stainless steel appliances and the adjacent breakfast nook provides a casual dining space opening to the large rear deck which will soon to be your favorite spot for relaxing morning coffee or hosting evening dinners. The deck's pergola with awning ensures you can enjoy the outdoors rain or shine. Completing the main level the thoughtfully placed laundry/mudroom off the attached garage adds everyday convenience and a practical buffer from the outdoors when unloading after shopping trips. At the end of the day retreat to the main-level vaulted ceiling Primary Suite, which features a luxurious en-suite bathroom with a soaking tub and separate shower and a generous walk-in closet. Upstairs, you'll find three additional generous sized bedrooms and a full hall bath, providing plenty of space for family or guests. The finished walk-out basement is a standout feature, offering a finished space with both interior and outside entrances. This versatile area with a kitchen and a full bath can serve as a recreation room, home office, or additional living space, catering to your lifestyle needs. A utility room houses all the equipment to keep your house running smoothly. Opening to the rear yard, the integral under deck utility shed has room for all your outside lawn maintenance equipment. Set on a beautiful 0.94-acre lot, the outdoor space with it's partially fenced rear yard offers endless possibilities for gardening, play, or simply enjoying the serene surroundings. Recent updates include; Roof 2025, Well pump 2025, Water Heater 2017, Rear slider 2017, UVGI (indoor air quality enhancement )2025. This residence is not just a house; it's a place to create lasting memories. With its blend of modern amenities and classic design, this home is ready to welcome you. Experience the comfort and joy of living in Mayers Summit conveniently located close to the MD/PA border.
Full Property Details
Full Property Details for 95 E Summit Dr
General
- Sold For: $515,000
- Taxes: $6,091 (2026)
- Status: Closed
- Type: Single Family
- Source: BrightMLSPhilly
- MLS ID: PAAD2023252
- Added to Site: 58 day(s) ago
Interior
- Rooms/Areas: Living Room, Dining Room, Primary Bedroom, Bedroom 2, Bedroom 3, Bedroom 4, Kitchen, Family Room, Breakfast Room, Laundry, Office, Recreation Room, Utility Room, Bathroom 2, Primary Bathroom
- Interior Features: 2nd Kitchen, Entry Level Bedroom, Floor Plan - Traditional, Formal/Separate Dining Room, Primary Bath(s), Walk-in Closet(s), Window Treatments, Wood Floors
- Fireplace: Yes
- Number of Fireplaces: 1
- Fireplace(s): Gas/Propane
- Appliances: Built-In Microwave, Dishwasher, Dryer, Refrigerator, Water Heater, Washer, Stove, Stainless Steel Appliances
Rooms
Bathrooms
- Total Bathrooms: 4
- Full Bathrooms: 3
- Half Bathrooms: 1
- Upper Floor Baths: 1
- Upper - Full Baths: 1
- Main Floor Baths: 2
- Main - Full Baths: 1
- Main - 1/2 Baths: 1
- Lower Floor Baths: 1
- Lower - Full Baths: 1
Bedrooms
- Total Bedrooms: 4
- Bedrooms Upper: 3
- Bedrooms Main & Up: 1
Parking
- Garage: Yes
- Garage Spaces: 2
- Total Spaces: 6
- Parking Features: Asphalt Driveway
- Parking Type: Attached Garage, Driveway
- Garage Description: Garage - Front Entry, Garage Door Opener, Inside Access
Location
- Area: Germany Twp (14315)
- Municipality: GERMANY TWP
- County: ADAMS
- Subdivision: MAYERS SUMMIT
- Driving Directions: Rt 97 to Mayers Blvd to R on E Summit - Property is on the Right
School Information
- School District: Littlestown Area
- Middle School: Maple Avenue
- High School: Littlestown
Heating & Cooling
- Central air: Yes
- Cooling Type: Central A/C
- Cooling Fuel: Electric
- Heating Type: Forced Air
- Heating Fuel: Natural Gas
- Water Heater: Electric
Utilities
- Sewer: On Site Septic, Mound System
- Water: Well
Structural Information
- Architectural Style: Colonial, Contemporary
- Structure Type: Detached
- Construction: Brick Front, Stick Built, Vinyl Siding
- Basement: Yes
- Basement Entrance: Yes
- Basement Desc.: Daylight, Partial, Fully Finished, Heated, Improved, Interior Access, Outside Entrance, Rear Entrance, Walkout Level, Windows
- Foundation: Concrete Perimeter, Active Radon Mitigation
- Stories Description: Lower 1, Main, Upper 1
- Square Feet: 3,634
- Sq. Ft. Source: Estimated
- Living Area: 3,482 Sq. Ft.
- Finished Above Grnd: 2,322 Sq. Ft.
- Finished Below Grnd: 1,160 Sq. Ft.
- Year Built: 2005
- Year Built Source: Estimated
- Property Condition: Very Good
Unit Information
Unit 1
- Bathrooms-Lower: 1
Lot Features
- Lot Size (Acres): 0.94
- Lot Size (Sq. Ft.): 40,946
- Lot Size Source: Estimated
- Zoning: RESIDENTIAL
Financial Considerations
- Price Per Sq. Ft.: $219.6
- Assessment Year: 2026
- School Tax: $4,356
- City/TownTax: $80
- City/TownTax Freq: Annually
- County Tax: $1,653
- County Tax Freq: Annually
- Tax w/Assessment: $321,800
- Tax Amount: $6,091
- Tax Year: 2026
- Terms: Standard Sale
- Tax Total Finished Sq. Ft.: 2322
Disclosures and Reports
- Ownership: Fee Simple
- Inclusions: Refrigerator, Washer, Dryer, Microwave, LL refrigerator, LL stove, Deck Pergola w/awning
- Lot Number: 0170A
Listed by Cummings & Co. Realtors, Robyn K McGrew
Sold by RE/MAX of Gettysburg, Michael T Cherry

Get Pre-Approved Today
Schools
Schools serving 95 E Summit Dr
School District:Littlestown Area School District
| Name | Grades | Distance |
|---|---|---|
Rolling Acres El School 150 East Myrtle Street, Littlestown, PA 17340 | K-3 | 1.4 mi |
Maple Avenue Middle School 75 Maple Avenue, Littlestown, PA 17340 | 6-8 | 1.3 mi |
Littlestown Senior High School 200 East Myrtle Street, Littlestown, PA 17340 | 9-12 | 1.4 mi |
Disclaimer:
School attendance boundaries provided by ATTOM Data Solutions and are for reference only. Contact the school directly to verify enrollment eligibility.
Price & Sales History for 95 E Summit Dr
Date
Details
Price
Change
Source
6/29/2026
Sold
$515,000
1%
MLS
5/14/2026
Listed
$509,900
—
MLS
Disclaimer: Historical sales information is derived from public records provided by the county offices. Information is not guaranteed and should be independently verified.
95 E Summit Drive, Littlestown, PA 17340 (MLS# PAAD2023252) is a Single Family property that was sold at $515,000 on June 29, 2026. Want to learn more about 95 E Summit Drive? Do you have questions about finding other Single Family real estate for sale in Littlestown? You can browse all Littlestown real estate or contact a Coldwell Banker agent to request more information.