This is a carousel with tiles that activate property listing cards. Use the previous and next buttons to navigate.
1/1
$675,000
This is a carousel with tiles that activate property listing cards. Use the previous and next buttons to navigate.
1/1
Property Description
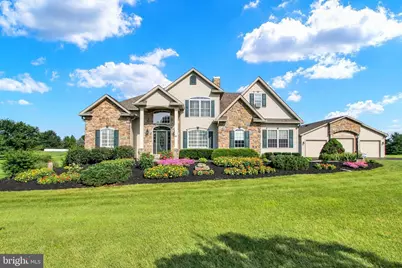
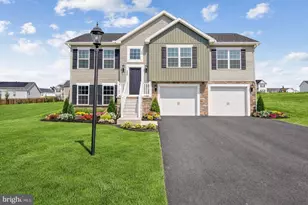
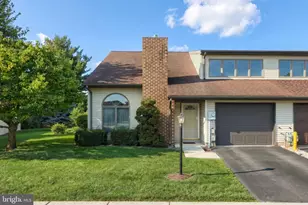
This 3145 sqft (including 440 sqft fininshed basement), 4 bedroom, 2.5 bath home built in 2005 on 2.42 acre lot with 2 car 568 sqft attached garage, in addition to a 1920 sqft detached dream garage with 2-8'x10' doors and 1- 9'x10' door and 10' ceilings, won't last long. 1st floor features primary bedroom with tray ceiling, 2 walk-in closets, full bath with heated ceiling fan, jacuzzi tub, raised toilet and walk-in shower. Open concept kitchen has Quartz countertops, 42" cabinets, flat cooktop stove, wall microwave and wall oven (convection), crown molding, recessed lights, 2 tier bar, breakfast nook and sliding door to rear patio. All GE Profile appliances except refrigerator (GE) can stay, along with washer and dryer. Rear Sunroom has vaulted ceiling, tile floor, and double-sided gas fireplace. On the other side of the stone-front 2-sided fireplace is the living room, with 18' ceiling. Separate dining room has oak flooring and crown molding. Powder room with raised toilet and laundry room with utility sink lead to garage. And a vaulted ceiling foyer rounds out the first floor. Open stairwell takes you to the 2nd floor where you will find 3 more bedrooms and a full hall bath with double-bowl sink, raised toilet and tub/shower combo. All bedrooms have ceiling fans, 2 bedrooms have walk-in closets, and 1 has built-in shelving. Lower level of this home features a family room/man cave with woodstove and available leather pocket pool table, couch, TV, TV stand, coffee table and desk. Plus there is tons of storage/utility/workshop space in the rest of the basement. Some amazing general upgrades/features of this home include, all windows without blinds are tinted and all windows have plantation shutters except laundry and half bath, Guardian whole house generator, all 36" doors on the first floor, 12' wide driveway, 1000 gallon propane tank is owned, 5.5" floor moldings, 6 year old roof, and over-sized gutters and downspouts. And landscape enthusiasts will love the 4 lilac bushes, butterfly bushes, Wegalia bush, 2 Forsythia bushes, 6 crepe myrtles, burning bushes, 2 redbuds, and a dogwood. Great house for entertaining or just enjoying your privacy and space!
Full Property Details
Full Property Details for 96 Tyoaka Dr
General
- Sold For: $675,000
- Taxes: $7,582 (2026)
- Status: Closed
- Type: Single Family
- Source: BrightMLSPhilly
- MLS ID: PAAD2023104
- Added to Site: 117 day(s) ago
Interior
- Rooms/Areas: Living Room, Dining Room, Primary Bedroom, Bedroom 2, Bedroom 3, Bedroom 4, Kitchen, Family Room, Foyer, Sun/Florida Room, Laundry, Storage Room, Workshop, Bathroom 2, Primary Bathroom
- Fireplace: Yes
- Number of Fireplaces: 1
Rooms
Bathrooms
- Total Bathrooms: 3
- Full Bathrooms: 2
- Half Bathrooms: 1
- Upper Floor Baths: 1
- Upper - Full Baths: 1
- Main Floor Baths: 2
- Main - Full Baths: 1
- Main - 1/2 Baths: 1
Bedrooms
- Total Bedrooms: 4
- Bedrooms Upper: 3
- Bedrooms Main & Up: 1
Additional Information
- Security/Safety: Security System, Smoke Detector
Exterior
- Porch/Patio/Deck: Patio(s), Porch(es)
Parking
- Garage: Yes
- Garage Spaces: 8
- Total Spaces: 8
- Parking Type: Attached Garage, Detached Garage
- Garage Description: Additional Storage Area, Garage - Side Entry, Garage - Front Entry, Garage Door Opener, Oversized
Location
- Area: Germany Twp (14315)
- Municipality: GERMANY TWP
- County: ADAMS
- Subdivision: HUNTERS RIDGE
- Driving Directions: From Littlestown Square: King St West to Right on Harney Rd to Right on Tyoaka Dr to property on Left.
School Information
- School District: Littlestown Area
Heating & Cooling
- Central air: Yes
- Cooling Type: Central A/C
- Cooling Fuel: Electric
- Heating Type: Forced Air
- Heating Fuel: Propane - Owned
- Water Heater: Electric
Utilities
- Sewer: On Site Septic
- Water: Well
Structural Information
- Architectural Style: Traditional
- Structure Type: Detached
- Construction: Stick Built, Stone, Vinyl Siding
- Basement: Yes
- Basement Entrance: Yes
- Basement Desc.: Full, Outside Entrance, Poured Concrete, Workshop
- Foundation: Concrete Perimeter
- Roof: Asphalt, Shingle
- Stories Description: Main, Upper 1
- Square Feet: 2,705
- Sq. Ft. Source: Assessor
- Living Area: 2,705 Sq. Ft.
- Finished Above Grnd: 2,705 Sq. Ft.
- Year Built: 2005
- Year Built Source: Estimated
- Property Condition: Very Good
Lot Features
- Lot Size (Acres): 2.42
- Lot Size (Sq. Ft.): 105,415
- Lot Size Source: Estimated
- Lot Dimensions: 359.61 x 334.40
- Frontage Feet: 360
- Zoning: RESIDENTIAL
- Lot Description: Cleared, Interior, Level, Rural
Financial Considerations
- Price Per Sq. Ft.: $249.54
- Assessment Year: 2026
- School Tax: $5,423
- City/TownTax: $100
- City/TownTax Freq: Annually
- County Tax: $2,058
- County Tax Freq: Annually
- Tax w/Assessment: $400,600
- Tax Amount: $7,582
- Tax Year: 2026
- Terms: Standard Sale
- Tax Total Finished Sq. Ft.: 2705
Disclosures and Reports
- Ownership: Fee Simple
- Exclusions: Peonies & hydrangea
- Inclusions: Cooktop, wall oven, refrigerator, built-in microwave, dishwasher, washer, dryer, ceiling fans, smoke detectors, propane tank (owned), water softener, garage door openers, built-in shelves in 4th bedroom, Generac Generator, FM pool table, couch, TV & stand, coffee table & desk.
- Lot Number: 131
Listed by RE/MAX of Gettysburg, Holly Purdy
Sold by Keller Williams Keystone Realty, Ashlea M. Brehm

Get Pre-Approved Today
Schools
Schools serving 96 Tyoaka Dr
School District:Littlestown Area School District
| Name | Grades | Distance |
|---|---|---|
Rolling Acres El School 150 East Myrtle Street, Littlestown, PA 17340 | K-3 | 3.1 mi |
Maple Avenue Middle School 75 Maple Avenue, Littlestown, PA 17340 | 6-8 | 3.1 mi |
Littlestown Senior High School 200 East Myrtle Street, Littlestown, PA 17340 | 9-12 | 3.3 mi |
Disclaimer:
School attendance boundaries provided by ATTOM Data Solutions and are for reference only. Contact the school directly to verify enrollment eligibility.
Price & Sales History for 96 Tyoaka Dr
Date
Details
Price
Change
Source
7/17/2026
Sold
$675,000
—
MLS
4/30/2026
Listed
$675,000
—
MLS
Disclaimer: Historical sales information is derived from public records provided by the county offices. Information is not guaranteed and should be independently verified.
96 Tyoaka Drive, Littlestown, PA 17340 (MLS# PAAD2023104) is a Single Family property that was sold at $675,000 on July 17, 2026. Want to learn more about 96 Tyoaka Drive? Do you have questions about finding other Single Family real estate for sale in Littlestown? You can browse all Littlestown real estate or contact a Coldwell Banker agent to request more information.