Full Property Details for 450 Mountain Rd
General
- Price: $450,000
- Taxes: $2,061 (2026)
- Status: Active
- Type: Single Family
- Source: BrightMLSPhilly
- MLS ID: PAPY2009792
- Updated: 9/25/2026
- Added to Site: 46 day(s) ago
Interior
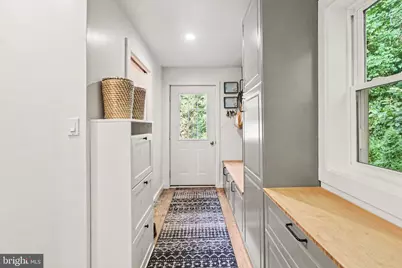
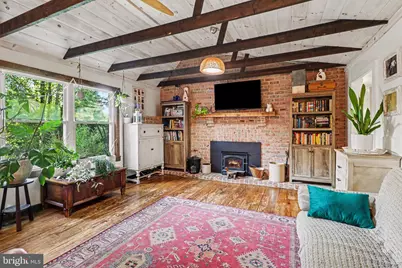
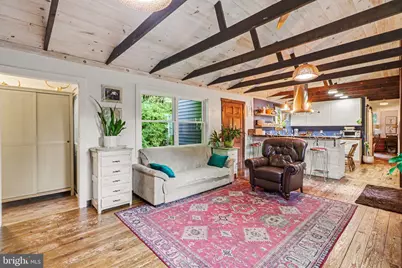
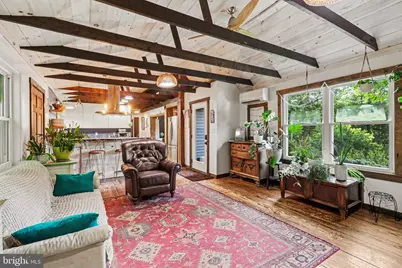

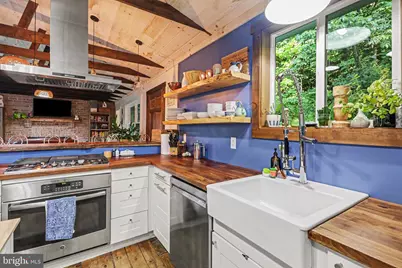
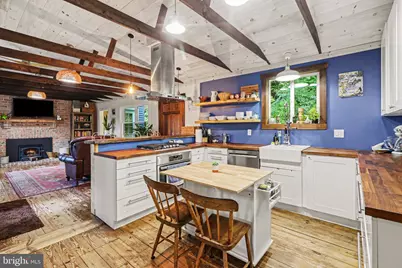
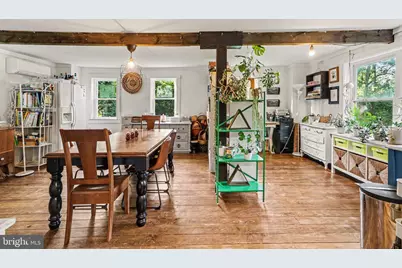
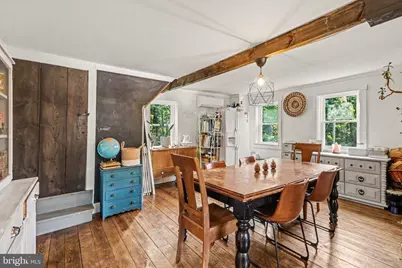
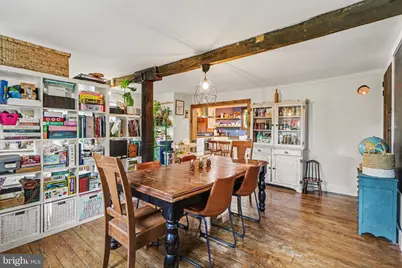
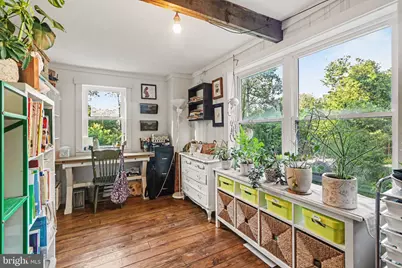
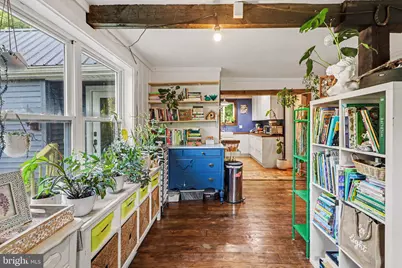
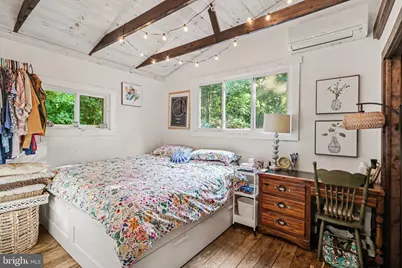
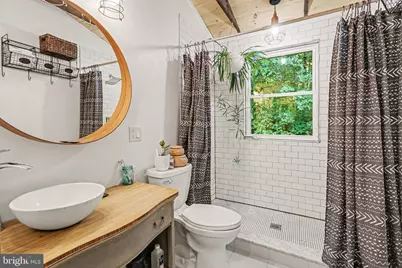
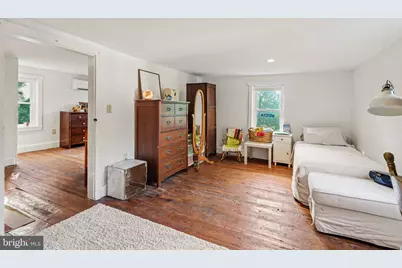
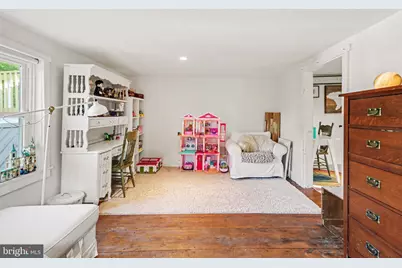
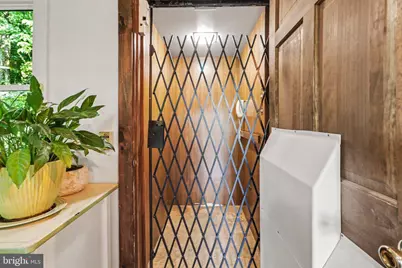
- Interior Features: Attic, Bathroom - Stall Shower, Bathroom - Walk-In Shower, Ceiling Fan(s), Dining Area, Elevator, Entry Level Bedroom, Exposed Beams, Family Room Off Kitchen, Floor Plan - Open, Kitchen - Country, Water Treat System, Wood Floors
- Fireplace: Yes
- Number of Fireplaces: 1
- Fireplace(s): Insert, Wood
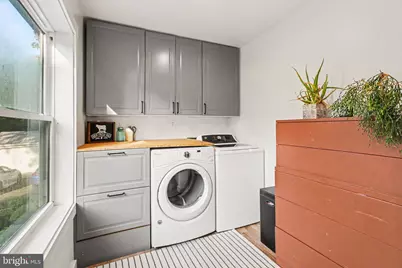
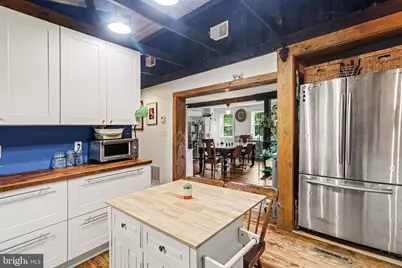
- Appliances: Dishwasher, Dryer - Front Loading, Extra Refrigerator/Freezer, Range Hood, Stainless Steel Appliances, Washer, Water Heater, Refrigerator, Oven - Single
Rooms
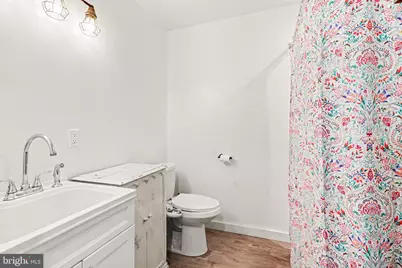
- Total Bathrooms: 2
- Full Bathrooms: 2
- Main Floor Baths: 2
- Main - Full Baths: 2
- Total Bedrooms: 3
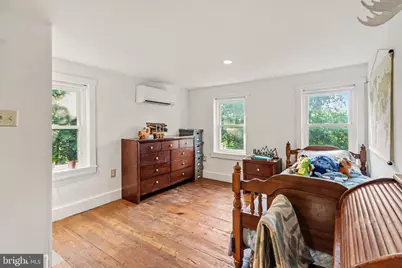
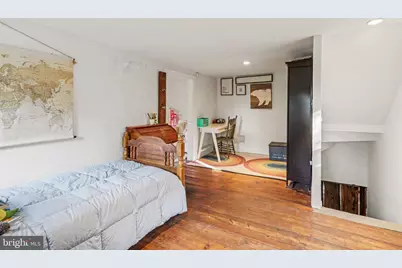
- Bedrooms Upper: 2
- Bedrooms Main & Up: 1
Exterior
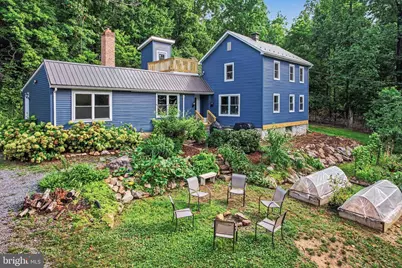
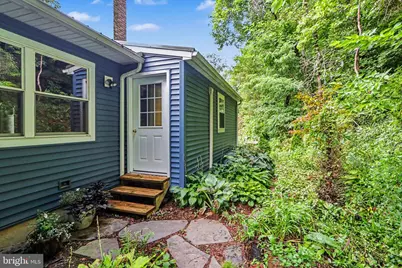
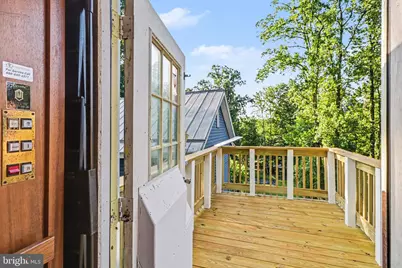
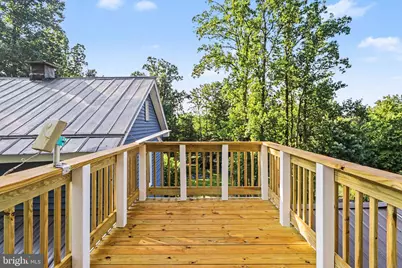
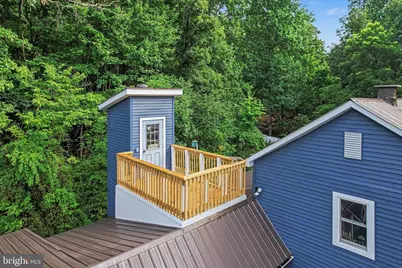
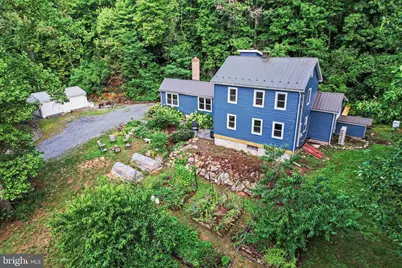
- Exterior Features: Outbuilding(s), Roof Deck
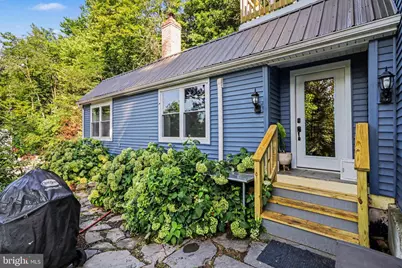
- Porch/Patio/Deck: Patio(s), Porch(es)
Parking
- Parking Type: Driveway, Off Street
Location
- Area: Buffalo Twp (15030)
- Municipality: BUFFALO TWP
- County: PERRY
- Driving Directions: gps
School Information
- School District: Newport
- High School: Newport
Heating & Cooling
- Cooling Type: Ductless/Mini-Split
- Cooling Fuel: Electric
- Heating Type: Zoned
- Heating Fuel: Electric, Wood
- Water Heater: Electric
Utilities
- Sewer: On Site Septic
- Water: Well
Structural Information
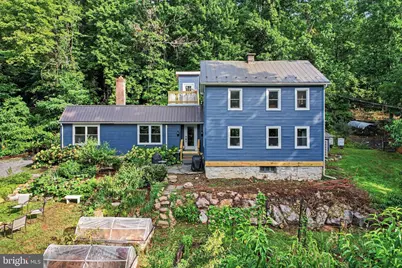
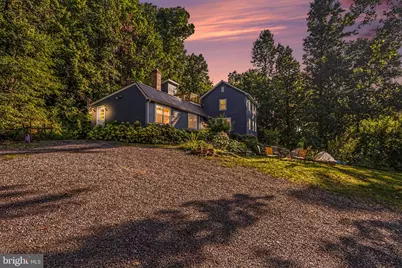
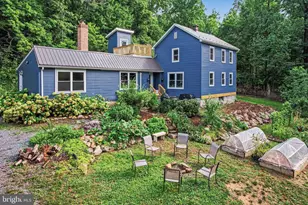
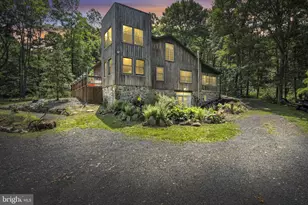
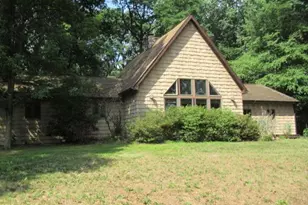
- Architectural Style: Farmhouse/National Folk
- Structure Type: Detached
- Construction: Combination
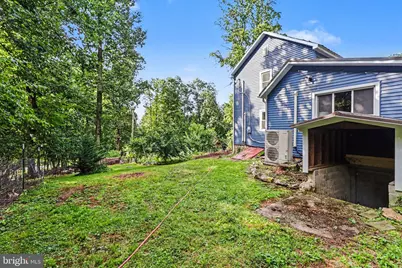
- Basement: Yes
- Basement Entrance: Yes
- Basement Desc.: Interior Access, Outside Entrance, Poured Concrete, Unfinished
- Foundation: Block, Stone
- Roof: Metal
- Walls/Ceilings: Vaulted Ceilings
- Windows: Double Hung
- Elevator(s ): 1
- Stories Description: Main, Upper 1
- Square Feet: 2,114
- Sq. Ft. Source: Assessor
- Living Area: 2,114 Sq. Ft.
- Finished Above Grnd: 2,114 Sq. Ft.
- Year Built: 1906
- Year Built Source: Assessor
Additional Structures
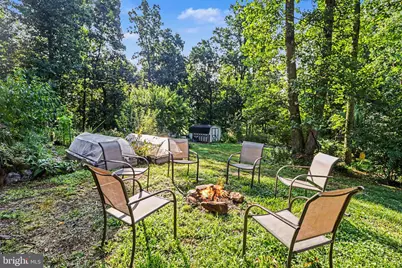
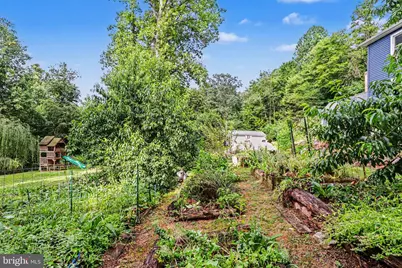
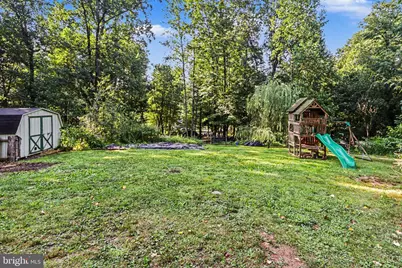
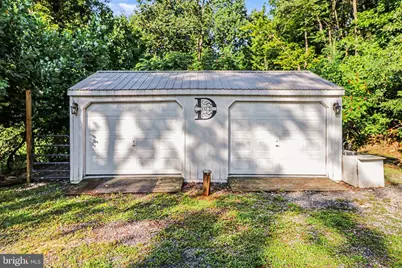
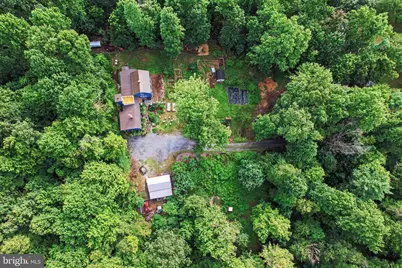
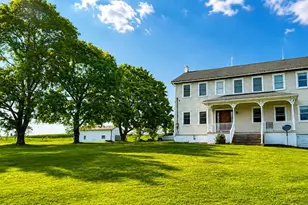
- Other Structures: Shed, Storage Barn/Shed
Lot Features
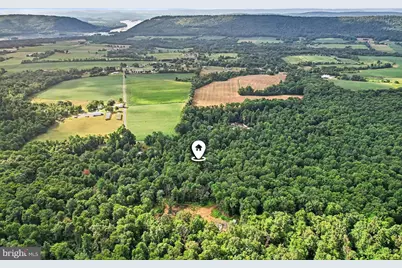
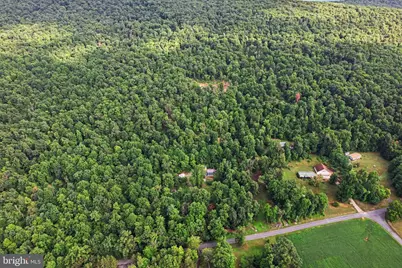
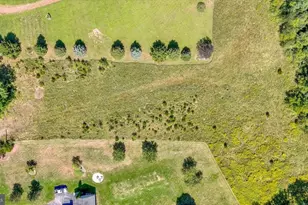
- Lot Size (Acres): 10.01
- Lot Size (Sq. Ft.): 436,036
- Lot Size Source: Assessor
- Zoning: NONE
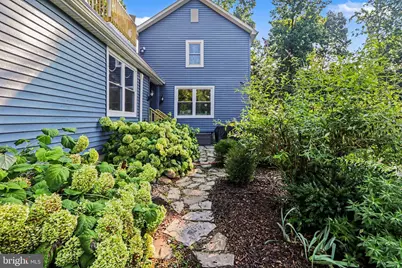
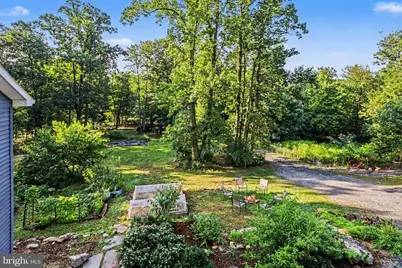
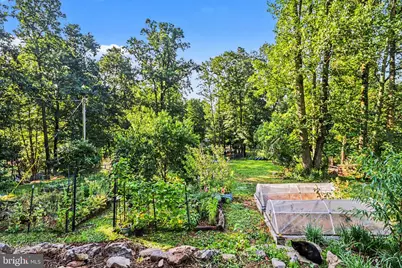
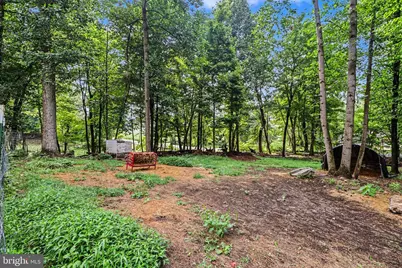
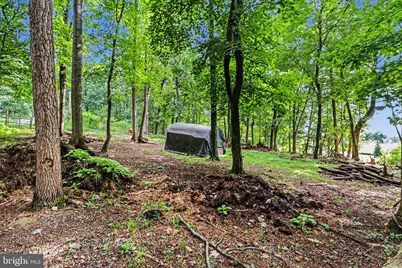
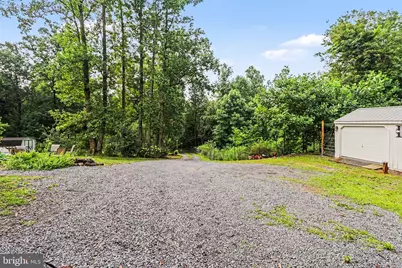
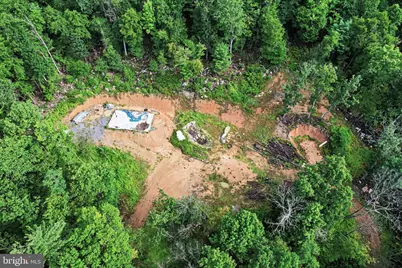
- Lot Description: Backs to Trees, Front Yard, Landscaping, Private, Rural, Secluded, Sloping, Trees/Wooded
Financial Considerations
- Price Per Sq. Ft.: $212.87
- Assessment Year: 2026
- School Tax: $1,561
- City/TownTax: $41
- City/TownTax Freq: Annually
- County Tax: $458
- County Tax Freq: Annually
- Tax w/Assessment: $178,600
- Tax Amount: $2,061
- Tax Year: 2026
- Tax Total Finished Sq. Ft.: 2114
Disclosures and Reports
- Ownership: Fee Simple
- Exclusions: basement freezers
- Inclusions: Fridges, sheds, washer, dryer
- Lot Number: 1
Listed by Green Acres Realty Company, Thomas Daub II