This is a carousel with tiles that activate property listing cards. Use the previous and next buttons to navigate.
1/42
$449,999
This is a carousel with tiles that activate property listing cards. Use the previous and next buttons to navigate.
1/42
Property Description
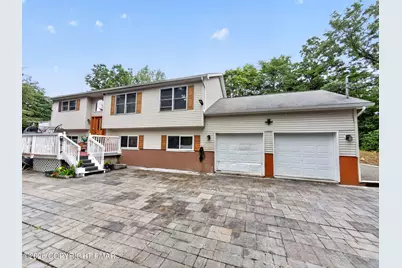
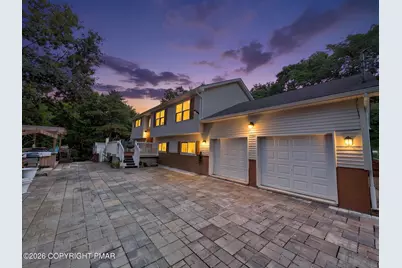
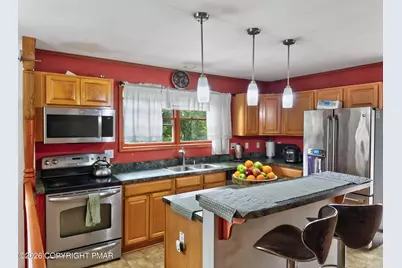
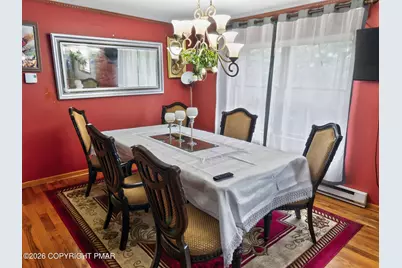
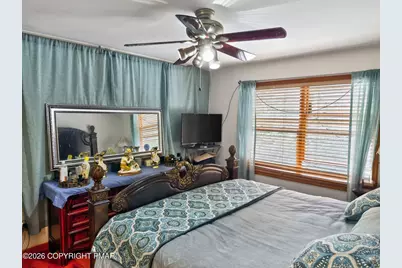
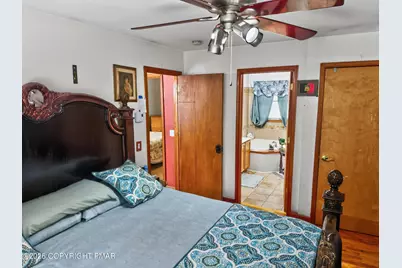
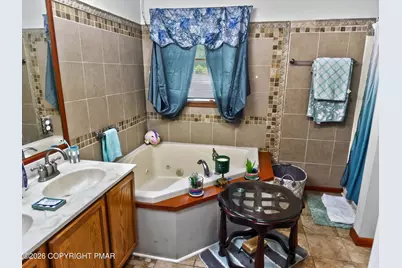
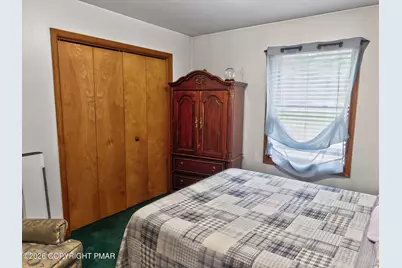
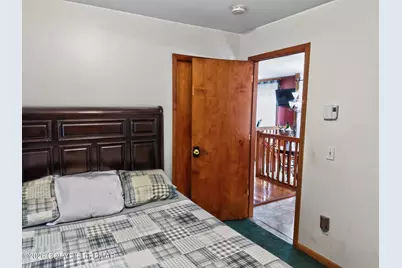
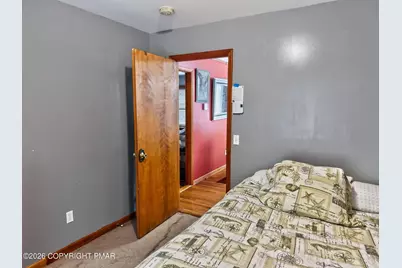
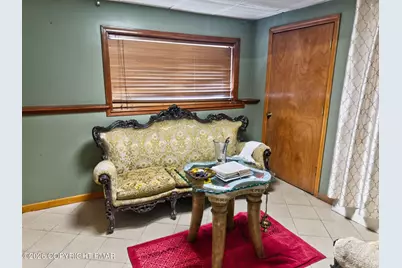
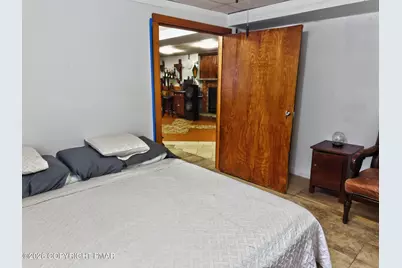
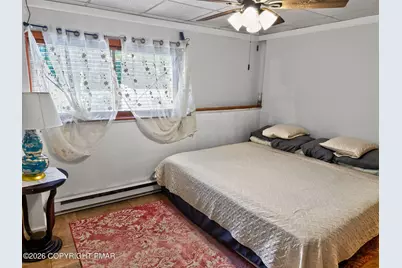
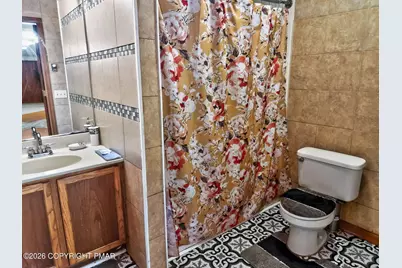
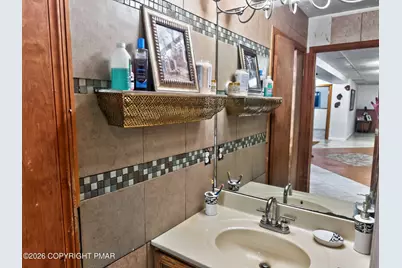
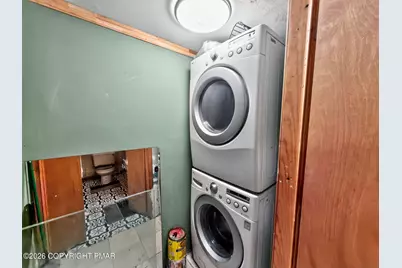
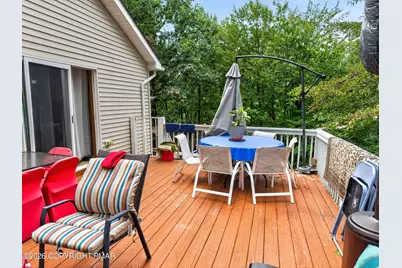
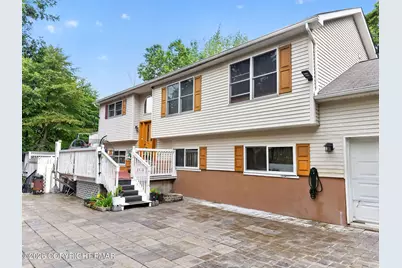
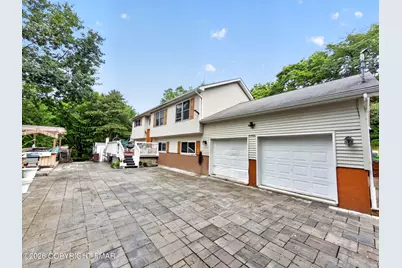
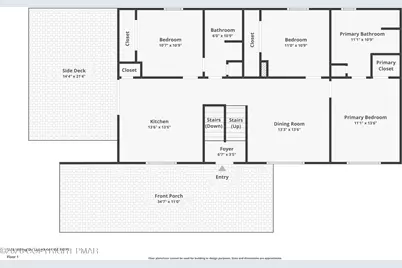
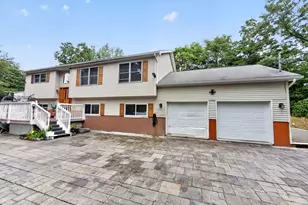
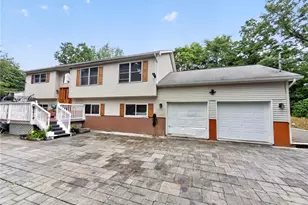
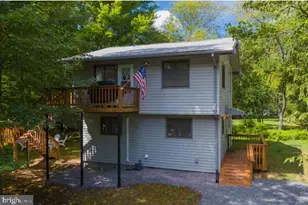
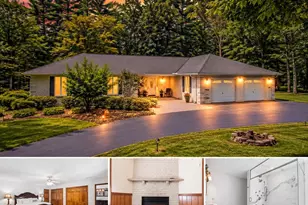
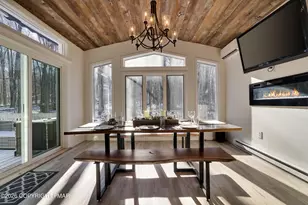
Motivated seller!! Welcome to this beautiful Emerald Lakes bi-level home featuring 4 bedrooms, 3 full bathrooms, and fantastic indoor and outdoor living spaces. The inviting foyer leads to the upper level, where the spacious living room is currently styled as a dining room. The eat-in kitchen features stainless steel appliances, a center island with seating, and sliding doors leading to the large deck --perfect for relaxing or entertaining. The upper level also offers a private primary suite with an attached bath featuring a soaking tub and separate walk-in shower, plus two additional bedrooms and a full hallway bath. The finished lower level provides even more living space with a large family room highlighted by a wood-burning stove, a den, fourth bedroom, third full bath, and convenient laundry area. Outside, enjoy the lovely paver patio and expansive deck, creating multiple spaces to relax and entertain. A wonderful opportunity to enjoy all that Emerald Lakes has to offer!
Full Property Details
Full Property Details for 1326 Hilltop Dr
General
- Price: $449,999
- HOA FEE: $107/month
- HOA FEE FREQ.: Annually
- Taxes: $4,294 (2025)
- Status: Active
- Type: Single Family
- Source: 2102
- MLS ID: PM-144162
- Updated: 9/21/2026
- Added to Site: 49 day(s) ago
Interior
- Number of Rooms: 9
- Interior Features: Eat-in Kitchen, Kitchen Island, Soaking Tub
- Fireplace: Yes
- Number of Fireplaces: 1
- Fireplace(s): Wood Burning
- Appliances: Electric Range, Refrigerator, Dishwasher, Microwave
- Furnishings: Unfurnished
- Flooring: Carpet, Hardwood, Tile, Vinyl
Rooms
Bathrooms
- Total Bathrooms: 3
- Full Bathrooms: 3
Bedrooms
- Total Bedrooms: 4
Other Rooms
- Laundry: Lower Level
Additional Information
- Shared Amenities: Security
Exterior
- Porch/Patio/Deck: Patio, Deck
Parking
- Garage: Yes
- Attached garage: Yes
- Garage Spaces: 2
Location
- County: Monroe
- Subdivision: Emerald Lakes
Community
- Community Features: Security
- Association: Yes
- Assoc. Fees Include: Security, Maintenance Road
Heating & Cooling
- Air Conditioning: Yes
- Cooling Type: Ceiling Fan(s)
- Heating Type: Baseboard, Electric
Utilities
- Sewer: On Site Septic
- Water: Well
- Well: Yes
Structural Information
- Architectural Style: Bi-Level
- Exterior Const.: Vinyl Siding
- Roof: Fiberglass, Shingle
- Stories/Levels: 1
- Square Feet: 2,340
- Sq. Ft. Source: Public Records
- Living Area: 2,340 Sq. Ft.
- Current Bldg. Use: Residential
- Year Built: 2007
Lot Features
- Lot Size (Acres): 0.61
- Lot Size (Sq. Ft.): 26,571.6
Financial Considerations
- Association Fee: Yes
- Association Fee: $1,280
- Assoc Fee Freq.: Annually
- Tax Amount: $4,294.55
- Tax Year: 2025
- Terms: Cash, Conventional, FHA, VA Loan
Disclosures and Reports
- Special Conditions: Standard
- APN: 19.3B.1.21
Listed by Real of Pennsylvania, Jonathan Campbell

Get Pre-Approved Today
Schools
Schools serving 1326 Hilltop Dr
School District:Pocono Mountain School District
Disclaimer:
School attendance boundaries provided by ATTOM Data Solutions and are for reference only. Contact the school directly to verify enrollment eligibility.
Price & Sales History for 1326 Hilltop Dr
Date
Details
Price
Change
Source
9/21/2026
Price Reduced
$449,999
-6.25%
MLS
8/24/2026
Listed
$480,000
464.71%
MLS
10/06/2016
Sold
$85,000
—
Public Record
Disclaimer: Historical sales information is derived from public records provided by the county offices. Information is not guaranteed and should be independently verified.
Tax History
Tax History for 1326 Hilltop Dr
Year
Property Taxes
Change
Tax Assessment
Change
2026
$4,355
297%
$137,530
—
2025
$1,097
23%
$137,530
—
2024
$891
25%
$137,530
—
2023
$711
2%
$137,530
—
2022
$696
-80%
$137,530
—
2021
$3,448
-31%
$137,530
370%
2019
$5,030
—
$29,290
—
2018
$5,030
-1%
$29,290
—
2017
$5,089
-1%
$29,290
—
2016
$5,125
-2%
$29,290
—
2015
$5,206
-2%
$29,290
—
2014
$5,323
—
$29,290
—
Disclaimer: Historical tax information is derived from public records provided by the county offices. Information is not guaranteed and should be independently verified.
Estimate the Cost
Estimate the Cost for 1326 Hilltop Dr
1326 Hilltop Drive, Long Pond, PA 18334 (MLS# PM-144162) is a Single Family property with 4 bedrooms and 3 full bathrooms. 1326 Hilltop Drive is currently listed for $449,999 and was received on August 24, 2026. Want to learn more about 1326 Hilltop Drive? Do you have questions about finding other Single Family real estate for sale in Long Pond? You can browse all Long Pond real estate or contact a Coldwell Banker agent to request more information.