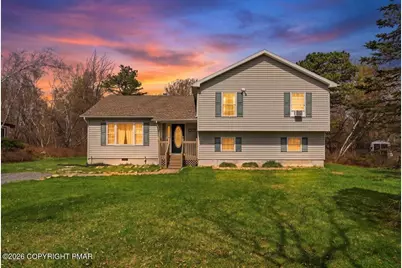
Full Property Details for 261 Clearview Dr
General
- Sold For: $350,000
- HOA FEE: $100/month
- HOA FEE FREQ.: Annually
- Taxes: $3,976 (2025)
- Status: Closed
- Type: Single Family
- Source: 2102
- MLS ID: PM-140687
- Added to Site: 172 day(s) ago
Interior
- Number of Rooms: 6
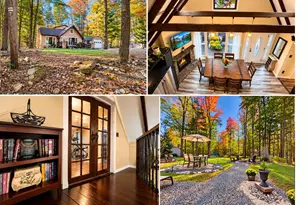
- Fireplace: Yes
- Number of Fireplaces: 1
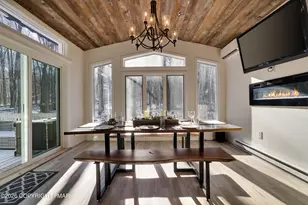
- Fireplace(s): Living Room, Propane
- Appliances: Electric Cooktop, Electric Range, Refrigerator, Dishwasher, Microwave, Washer, Dryer
- Furnishings: Negotiable
Rooms
- Total Bathrooms: 2
- Full Bathrooms: 2
Additional Information
- Shared Amenities: Security, Bar, Clubhouse, Restaurant, Playground, Outdoor Pool, Indoor Pool, Tennis Court(s), Basketball Court
Exterior
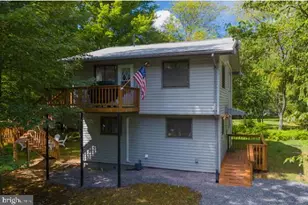
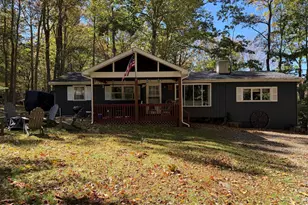
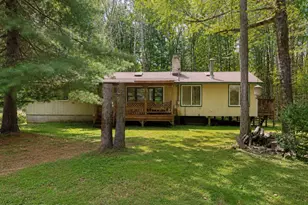
- Exterior Features: Fire Pit
- Porch/Patio/Deck: Deck
Parking
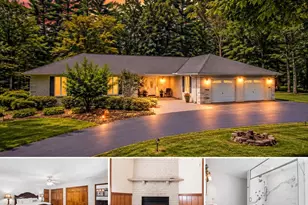
- Total Spaces: 5
- Parking: 5
Location
- County: Monroe
- Subdivision: Emerald Lakes
- Driving Directions: Southwest
- Direction Faces: Southwest
Community
- Community Features: Security, Bar, Clubhouse, Restaurant, Playground, Outdoor Pool, Indoor Pool, Tennis Court(s), Basketball Court
- Association: Yes
- Assoc. Fees Include: Security
Heating & Cooling
- Air Conditioning: Yes
- Cooling Type: Ceiling Fan(s), Window Unit(s)
- Heating Type: Baseboard
Utilities
- Sewer: On Site Septic
- Water: Well
- Well: Yes
Structural Information
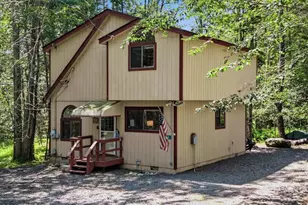
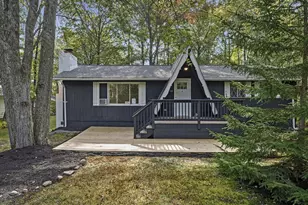
- Architectural Style: Split Level, Traditional
- Stories/Levels: 1
- Square Feet: 2,268
- Sq. Ft. Source: Public Records
- Living Area: 2,268 Sq. Ft.
- Current Bldg. Use: Residential, Investment
- Year Built: 2002
Lot Features
- Lot Size (Acres): 0.45
- Lot Size (Sq. Ft.): 19,602
- Lot Dimensions: 108 x 194 x 98 x 196
Financial Considerations
- Association Fee: Yes
- Association Fee: $1,200
- Assoc Fee Freq.: Annually
- Tax Amount: $3,976.67
- Tax Year: 2025
- Terms: Cash, Conventional, FHA, USDA Loan, VA Loan
Disclosures and Reports
- Special Conditions: Standard
- Legal Description: Lot 5425 Sec C III A
- Inclusions: Electric Range, Refrigerator, Dishwasher, Dryer, Washer, Microwave, Fire Pit
- APN: 19.3I.1.120
Listed by Real of Pennsylvania, Ryth Vara Verastegui
Sold by Pocono Area Realty Benz Group, LLC, Cynthia Derolf