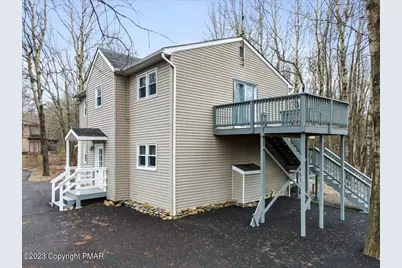
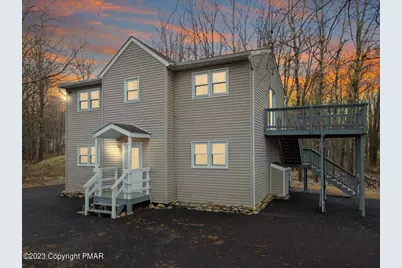
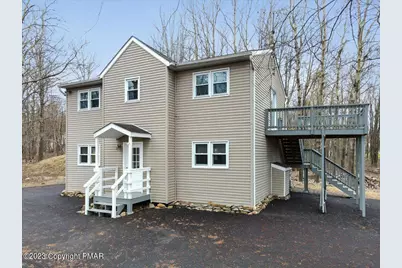
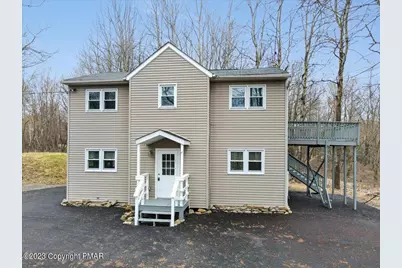
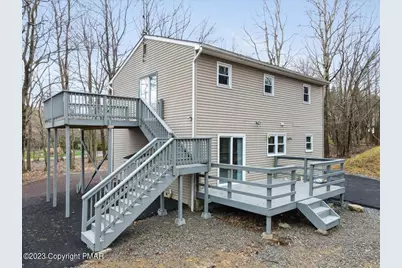
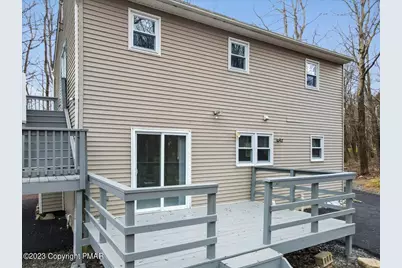
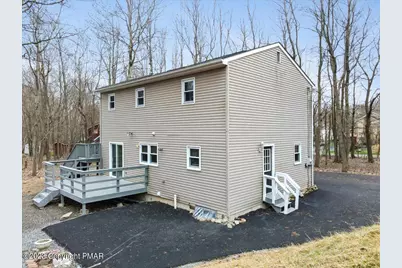
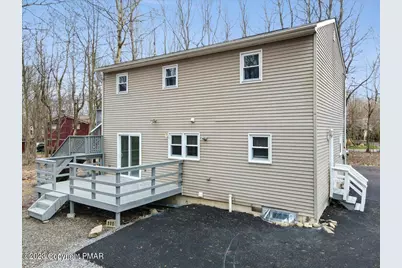
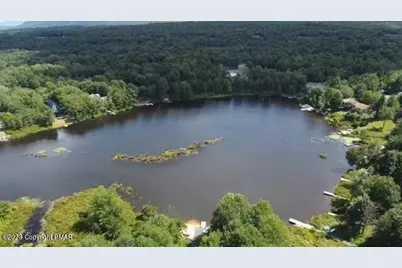
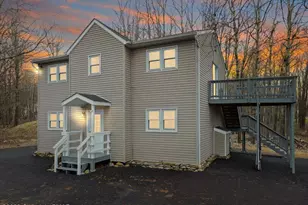
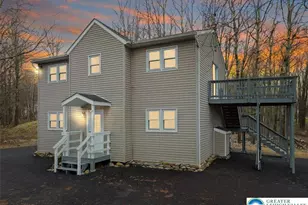
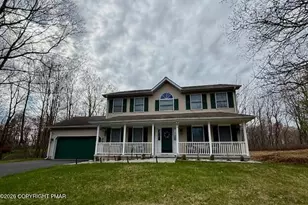
This is a carousel with tiles that activate property listing cards. Use the previous and next buttons to navigate.
1/61
$415,000
This is a carousel with tiles that activate property listing cards. Use the previous and next buttons to navigate.
1/61
Property Description
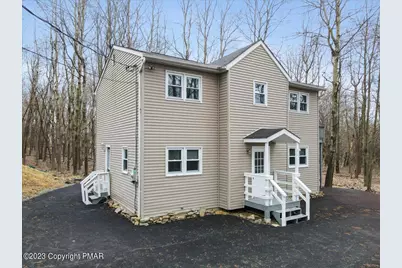
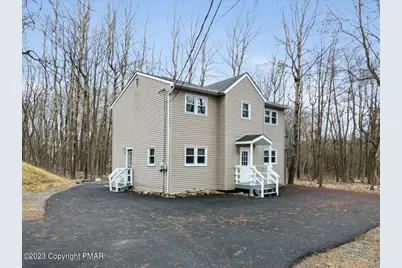
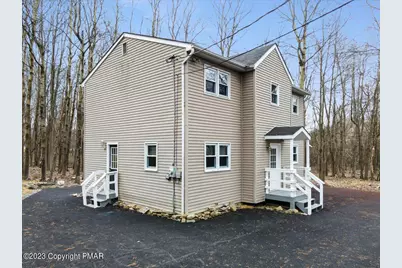
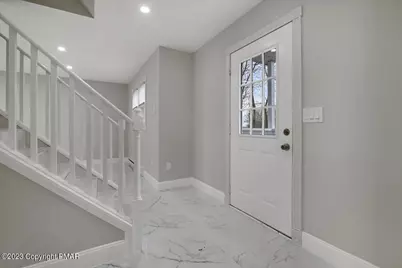
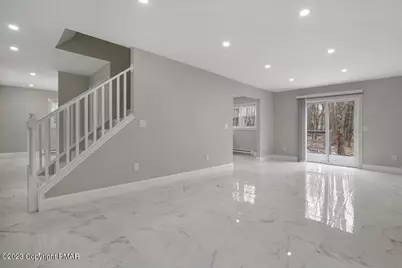
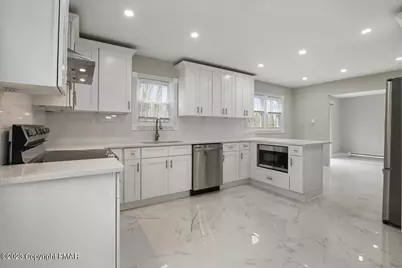
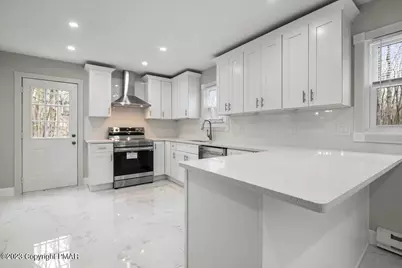
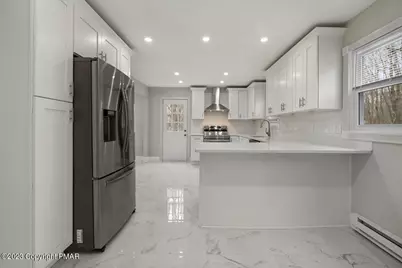
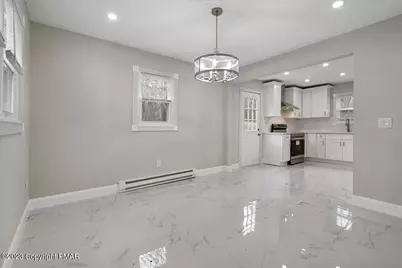
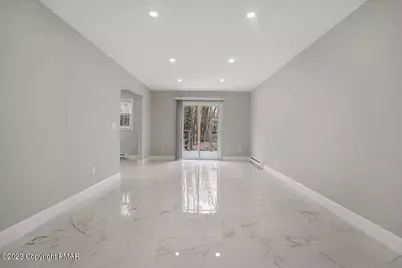
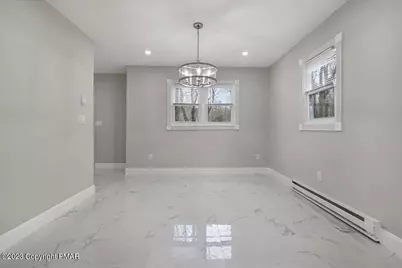
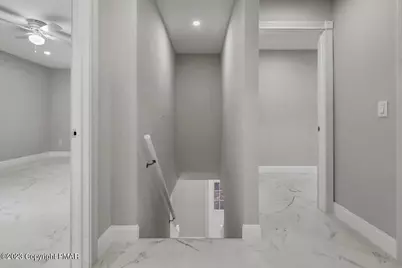
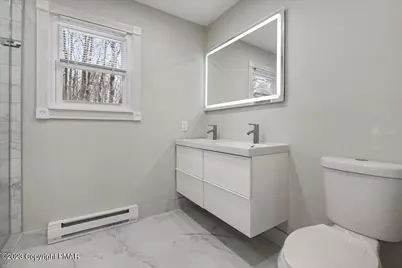
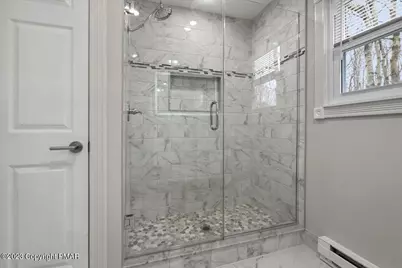
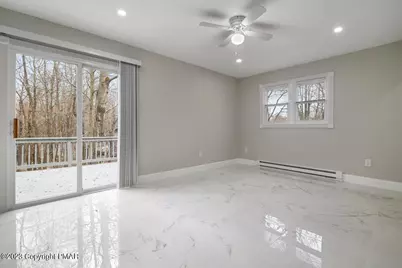
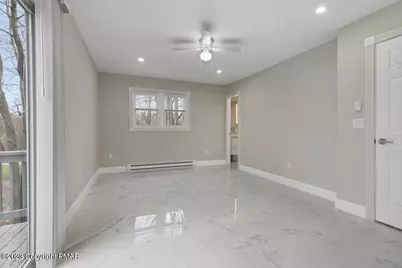
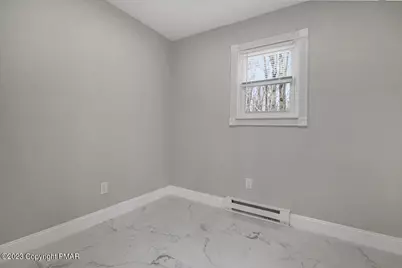
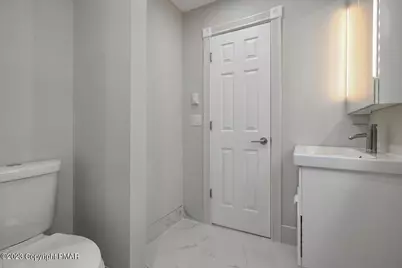
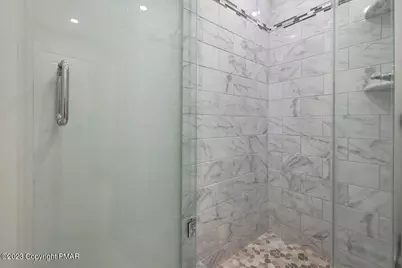
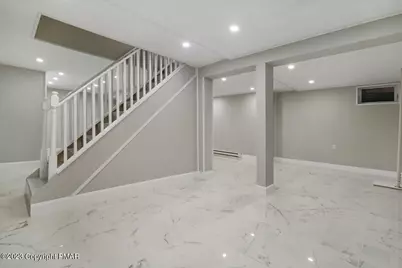
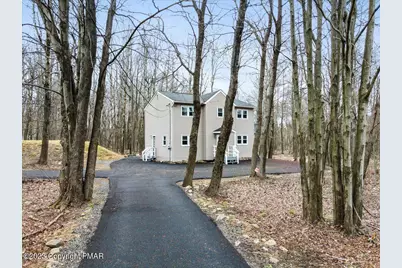
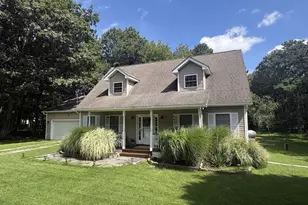
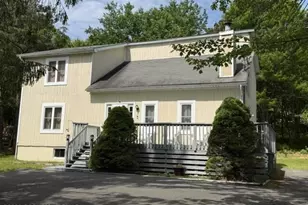
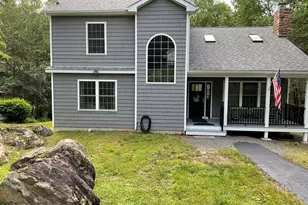
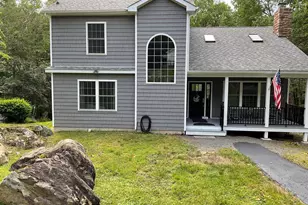
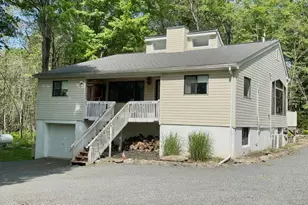
Recently remodeled 4-bedroom Colonial in Emerald Lakes! This home features beautiful white marble-look tile flooring throughout all three levels, creating a clean, upscale finish. The fully renovated kitchen offers updated cabinetry, stainless steel appliances, and ample counter space. Updated bathrooms feature tiled showers with minimalist yet elegant finishes. This home also offers a completely finished basement providing additional living space for a family room, home office, or recreation area. Conveniently located near major routes, shopping, and everyday amenities.
Full Property Details
Full Property Details for 400 Cedar Dr
General
- Price: $415,000
- Taxes: $2,838 (2025)
- Status: Active
- Type: Single Family
- Source: 2102
- MLS ID: PM-143285
- Updated: 7/23/2026
- Added to Site: 9 day(s) ago
Interior
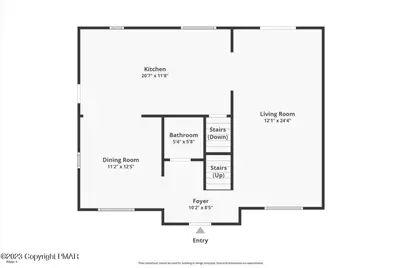
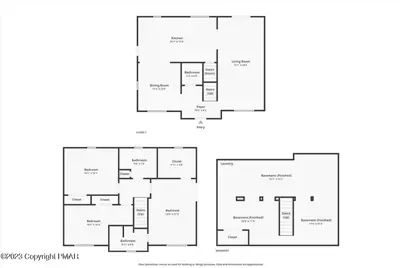
- Number of Rooms: 6
- Interior Features: Pantry, Eat-in Kitchen, Kitchen Island, Other
- Appliances: Electric Range, Refrigerator, Water Heater, Dishwasher, Microwave, Stainless Steel Appliance(s), Washer, Dryer
- Furnishings: Unfurnished
- Flooring: Tile
Rooms
Bathrooms
- Total Bathrooms: 3
- Full Bathrooms: 2
- Half Bathrooms: 1
Bedrooms
- Total Bedrooms: 3
Other Rooms
- Laundry: Electric Dryer Hookup, Washer Hookup
Additional Information
- Security/Safety: Smoke Detector(s)
Exterior
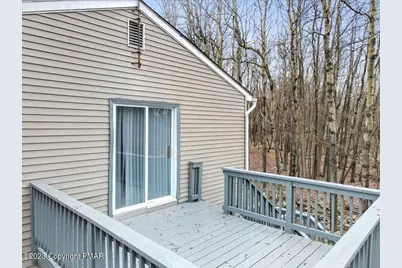
- Porch/Patio/Deck: Porch, Deck
Location
- County: Monroe
- Subdivision: Emerald Lakes
Heating & Cooling
- Air Conditioning: Yes
- Cooling Type: Ceiling Fan(s)
- Heating Type: Baseboard, Electric
Utilities
- Sewer: Mound Septic
- Water: Well
- Well: Yes
- Cable Available: Yes
- Utility Description: Cable Available
Structural Information
- Architectural Style: Colonial
- Exterior Const.: Vinyl Siding
- Roof: Asphalt, Fiberglass
- Stories/Levels: 2
- Square Feet: 2,554
- Sq. Ft. Source: Estimated
- Living Area: 2,554 Sq. Ft.
- Year Built: 1996
Lot Features
- Lot Size (Acres): 0.59
- Lot Size (Sq. Ft.): 25,700.4
- Frontage: Private Road
- Street/Road Desc.: Paved
- Lot Features: Level, Cleared
Financial Considerations
- Tax Amount: $2,838.78
- Tax Year: 2025
- Terms: Cash
Disclosures and Reports
- Legal Description: Lot 4004 Sec C II A
- APN: 19.3G.1.124
Listed by VRA Realty, Adam Sawah

Get Pre-Approved Today
Schools
Schools serving 400 Cedar Dr
School District:Pocono Mountain School District
Disclaimer:
School attendance boundaries provided by ATTOM Data Solutions and are for reference only. Contact the school directly to verify enrollment eligibility.
Price & Sales History for 400 Cedar Dr
Date
Details
Price
Change
Source
7/23/2026
Listed
$415,000
88.64%
MLS
9/09/2022
Sold
$220,000
—
Public Record
Disclaimer: Historical sales information is derived from public records provided by the county offices. Information is not guaranteed and should be independently verified.
Tax History
Tax History for 400 Cedar Dr
Year
Property Taxes
Change
Tax Assessment
Change
2026
$725
2%
$90,910
—
2025
$711
21%
$90,910
—
2024
$589
25%
$90,910
—
2023
$470
-98%
$90,910
—
2022
$25,323
1011%
$90,910
—
2021
$2,279
-29%
$90,910
387%
2019
$3,204
—
$18,660
—
2018
$3,204
-1%
$18,660
—
2017
$3,242
-1%
$18,660
—
2016
$3,265
-2%
$18,660
—
2015
$3,316
-2%
$18,660
—
2014
$3,391
—
$18,660
—
Disclaimer: Historical tax information is derived from public records provided by the county offices. Information is not guaranteed and should be independently verified.
Estimate the Cost
Estimate the Cost for 400 Cedar Dr
400 Cedar Drive, Long Pond, PA 18334 (MLS# PM-143285) is a Single Family property with 3 bedrooms, 2 full bathrooms and 1 partial bathroom. 400 Cedar Drive is currently listed for $415,000 and was received on July 23, 2026. Want to learn more about 400 Cedar Drive? Do you have questions about finding other Single Family real estate for sale in Long Pond? You can browse all Long Pond real estate or contact a Coldwell Banker agent to request more information.