This is a carousel with tiles that activate property listing cards. Use the previous and next buttons to navigate.
1/1
$287,000
This is a carousel with tiles that activate property listing cards. Use the previous and next buttons to navigate.
1/1
Property Description
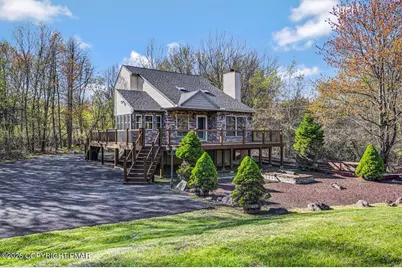
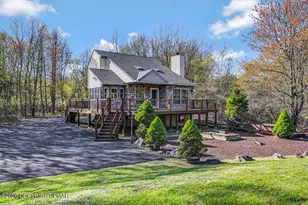
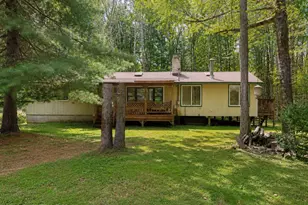
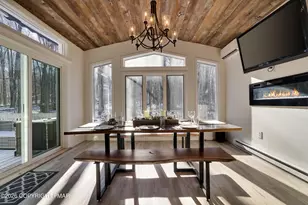
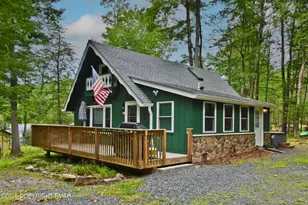
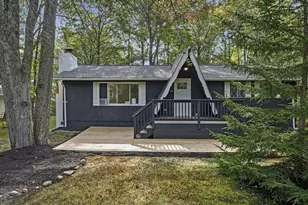
Multiple Offers-The seller is requesting Best & Highest by Tuesday 5/19/2026 @ 2:00pm...This 3-bedroom, 2-bath Contemporary Style Home has a Comfortable, Easygoing Feel Inside & Out. Set on an OVERSIZED .90-acre lot, the Property has a Paved Driveway, a LARGE Raised Deck, Stone Exterior Accents, and a Wooded backdrop that gives the Home a Little Extra Breathing Room. Inside, the Main Living Area feels Open and Bright with Vaulted Ceilings, Skylights, Luxury Vinyl Flooring, a Stone Fireplace, Ceiling Fans & Good Natural Light. The Kitchen Connects Easily to the Living Space. Just off the Main Living Area, there is also a Window Lined Bonus Space that Could Work Well as a Sunroom, Sitting Area, or Flexible Space. The Home includes 3 bedrooms & 2 bathrooms, Including an Updated Primary Bathroom. The Primary Bath has a Clean, Refreshed Look with a Large Shower with Glass Doors, a Vanity, and Wood Look Flooring. A Full Basement Adds Useful Extra Space for Storage, Hobbies, or Future Plans. One of the Standout Features here is the Outdoor Space. The Large Deck gives you Plenty of Room to Sit Outside, Grill, or Enjoy the partially Wooded Setting. The .90-acre Lot Offers More Room than many of the other homesites. Short-term rental friendly community however Verify with Both the HOA and Township, which adds Flexibility for Buyers who may be thinking about Personal Use, Investment Use, or Both. This Home is Close to the Highways, Shopping & Many of the Pocono area Attractions.
Full Property Details
Full Property Details for 458 Cedar Dr
General
- Sold For: $287,000
- HOA FEE: $107/month
- HOA FEE FREQ.: Annually
- Taxes: $3,214 (2025)
- Status: Closed
- Type: Single Family
- Source: 2102
- MLS ID: PM-141310
- Added to Site: 58 day(s) ago
Interior
- Number of Rooms: 6
- Fireplace: Yes
- Number of Fireplaces: 1
- Fireplace(s): Living Room, Propane
- Appliances: Range, Refrigerator, Washer/Dryer Stacked
- Furnishings: Unfurnished
- Flooring: Luxury Vinyl, Vinyl
Rooms
Bathrooms
- Total Bathrooms: 2
- Full Bathrooms: 2
Bedrooms
- Total Bedrooms: 3
Other Rooms
- Laundry: Main Level
Additional Information
- Shared Amenities: Security, Clubhouse, Playground, Outdoor Pool, Indoor Pool, Fitness Center, Tennis Court(s), Basketball Court
Location
- County: Monroe
- Subdivision: Emerald Lakes
Community
- Community Features: Security, Clubhouse, Playground, Outdoor Pool, Indoor Pool, Fitness Center, Tennis Court(s), Basketball Court
- Association: Yes
- Assoc. Fees Include: Security, Maintenance Road
Heating & Cooling
- Air Conditioning: Yes
- Cooling Type: Ceiling Fan(s), Window Unit(s)
- Heating Type: Baseboard, Electric
Utilities
- Sewer: Mound Septic, On Site Septic
- Water: Well
- Well: Yes
- Cable Available: Yes
- Utility Description: Phone Available, Cable Available, Propane Tank Leased
Structural Information
- Architectural Style: Contemporary
- Exterior Const.: Stone Veneer, Vinyl Siding
- Roof: Composition
- Stories/Levels: 2
- Square Feet: 1,296
- Sq. Ft. Source: Public Records
- Living Area: 1,296 Sq. Ft.
- Current Bldg. Use: Residential
- Year Built: 1989
Additional Structures
- Other Structures: Shed(s)
Lot Features
- Lot Size (Acres): 0.9
- Lot Size (Sq. Ft.): 39,204
- Lot Dimensions: 198 x 211 x 203 x 213
- Frontage: Private Road
- Street/Road Desc.: Paved, Asphalt
- Lot Features: Landscaped, Wooded
Financial Considerations
- Association Fee: Yes
- Association Fee: $1,280
- Assoc Fee Freq.: Annually
- Tax Amount: $3,214.75
- Tax Year: 2025
- Terms: Cash, Conventional, FHA, USDA Loan, VA Loan
Disclosures and Reports
- Legal Description: Lots 4703, 4704 Sec C lib
- Exclusions: Propane Tank is Leased.
- APN: 19634403346658
Listed by Keller Williams Real Estate - Stroudsburg, William J Foder, Jr.
Sold by The Collective Real Estate Agency, Beata Mroczka

Get Pre-Approved Today
Schools
Schools serving 458 Cedar Dr
School District:Pocono Mountain School District
Disclaimer:
School attendance boundaries provided by ATTOM Data Solutions and are for reference only. Contact the school directly to verify enrollment eligibility.
Price & Sales History for 458 Cedar Dr
Date
Details
Price
Change
Source
6/22/2026
Sold
$287,000
6.38%
MLS
5/15/2026
Listed
$269,800
—
MLS
Disclaimer: Historical sales information is derived from public records provided by the county offices. Information is not guaranteed and should be independently verified.
458 Cedar Drive, Long Pond, PA 18334 (MLS# PM-141310) is a Single Family property that was sold at $287,000 on June 22, 2026. Want to learn more about 458 Cedar Drive? Do you have questions about finding other Single Family real estate for sale in Long Pond? You can browse all Long Pond real estate or contact a Coldwell Banker agent to request more information.