This is a carousel with tiles that activate property listing cards. Use the previous and next buttons to navigate.
1/5
$135,900 Just Listed
This is a carousel with tiles that activate property listing cards. Use the previous and next buttons to navigate.
1/5
Property Description
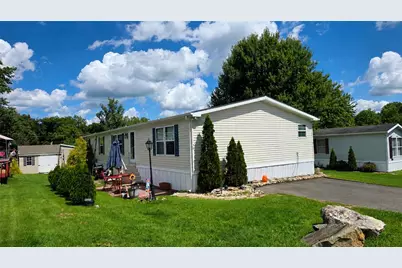
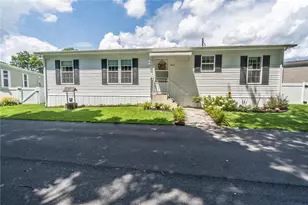
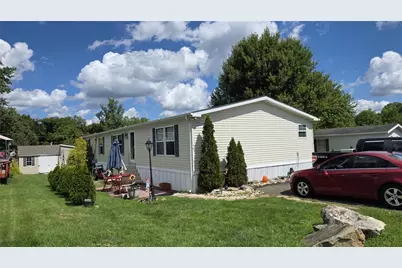
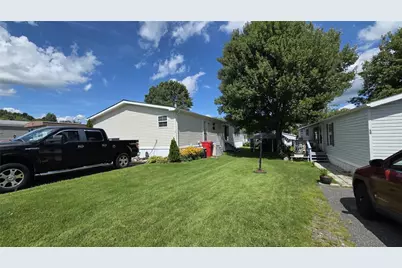
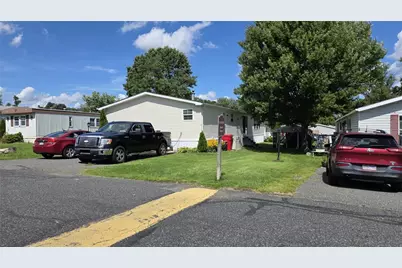
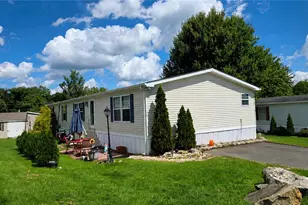
A double wide manufactured home with over 1,700 square feet of one-floor living defines the serene setting of 59 Mansfield Drive in the Mountain Village Community. The inviting layout features a family room alongside a separate open living and dining area, offering versatile spaces for quiet relaxation or gatherings. A spacious eat-in kitchen anchors the center of the home with gas cooking, cabinetry, and counter space. Practical indoor functions are supported by a convenient laundry and mudroom that provides storage. The primary bedroom is privately positioned with an oversized closet and its own full PRIVATE bathroom, with tab and shower and double sink, while two additional bedrooms and a second full bath accommodate guests or hobbies. Newer flooring, updated lighting, central air, and propane heat with two propane tanks enhance the interior comfort, supported by vinyl siding and new skirting. Outdoor elements feature a level yard with mature landscaping, a storage shed, a front patio area, and parking. This home is located in a manufactured-home community, offering a peaceful setting just minutes from Route 100, Route 222, downtown Macungie, shopping, and dining. Buyers should verify community approval requirements, lot rent, fees, and community rules.
Full Property Details
Full Property Details for 59 Mansfield Dr
General
- Price: $135,900
- HOA FEE: $669/month
- Taxes: $2,597
- Status: Active
- Type: Single Family
- Source: Lehigh_Valley
- MLS ID: 783487
- Updated: Today (8/27/2026)
- Added to Site: Today
Interior
- Number of Rooms: 8
- Interior Features: Dining Area, Jetted Tub, Walk-In Closet(s)
- Appliances: Dryer, Dishwasher, Electric Oven, Electric Range, Gas Water Heater, Microwave, Refrigerator, Washer
- Flooring: Carpet, Hardwood, Laminate, Linoleum, Resilient, Vinyl
Rooms
Bathrooms
- Total Bathrooms: 2
- Full Bathrooms: 2
Bedrooms
- Total Bedrooms: 3
Other Rooms
- Laundry: Main Level
Exterior
- Exterior Features: Patio, Shed
- Porch/Patio/Deck: Patio
Parking
- Garage: Yes
- Garage Spaces: 2
- Parking Features: Driveway, Off Street
Location
- Area: Longswamp
- County: Berks
- Subdivision: Mountain Village
- Driving Directions: 100 S to Trexlertowntown Rd - R on Spring Creek to Main St - L on Franklin - R on Franklin to Chestnut - R on Hensingersville to Walker - L on State R on Mountain Vig - R on Mansfield
School Information
- Elem School District: Brandywine Heights
- Midd School District: Brandywine Heights
- High School District: Brandywine Heights
- Elementary School: Brandywine Heights Elementary School
- Middle School: Brandywine Heights
- High School: Brandywine Heights High School
Community
- Home Owners Assn.: Lehigh Valley MLS
Heating & Cooling
- Central air: Yes
- Air Conditioning: Yes
- Cooling Type: Central Air, Zoned
- Heating Type: Gas, Heat Pump
Utilities
- Sewer: Public Sewer
- Water: Public
- Cable Available: Yes
- Utility Description: Cable Available
Structural Information
- Architectural Style: Ranch
- Construction: Vinyl Siding
- Basement Desc.: Crawl Space
- Roof: Asphalt, Fiberglass
- Stories/Levels: 1
- Square Feet: 1,723
- Living Area: 1,723 Sq. Ft.
- Year Built: 2012
Additional Structures
- Other Structures: Mobile Home, Shed(s)
Lot Features
- Lot Size Source: Public Records
- Land Lease Avail: Yes
- Zoning: residential
Financial Considerations
- Association Fee: $669
- Assoc Fee Freq.: Monthly
- Tax Amount: $2,597.29
Disclosures and Reports
- Property ID: 59-5492-03-40-7908-TBQ
Listed by Howard Hanna TheFrederickGroup
Get Pre-Approved Today
Schools
Schools serving 59 Mansfield Dr
School District:Brandywine Heights Area School District
| Name | Grades | Distance |
|---|---|---|
Brandywine Heights Elementary School 445 West Barkley Street, Topton, PA 19562 | K-3 | 5.5 mi |
Brandywine Heights High School 103 Old Topton Road, Mertztown, PA 19539 | 9-12 | 5.3 mi |
Disclaimer:
School attendance boundaries provided by ATTOM Data Solutions and are for reference only. Contact the school directly to verify enrollment eligibility.
Price & Sales History for 59 Mansfield Dr
Date
Details
Price
Change
Source
8/27/2026
Listed
$135,900
—
MLS
Disclaimer: Historical sales information is derived from public records provided by the county offices. Information is not guaranteed and should be independently verified.

Tax History
Tax History for 59 Mansfield Dr
Year
Property Taxes
Change
Tax Assessment
Change
2026
$662
—
$55,300
—
2025
$662
6%
$55,300
—
2024
$625
-76%
$55,300
—
2023
$2,561
2%
$55,300
—
2022
$2,504
1%
$55,300
—
2021
$2,485
1%
$55,300
—
2020
$2,467
2%
$55,300
—
2019
$2,430
1%
$55,300
—
2018
$2,405
2%
$55,300
—
2017
$2,363
1%
$55,300
—
2016
$2,349
—
$55,300
—
2015
$2,349
—
$55,300
—
2014
$2,349
—
$55,300
—
Disclaimer: Historical tax information is derived from public records provided by the county offices. Information is not guaranteed and should be independently verified.
Estimate the Cost
Estimate the Cost for 59 Mansfield Dr
59 Mansfield Drive, Longswamp, PA 18062 (MLS# 783487) is a Single Family property with 3 bedrooms and 2 full bathrooms. 59 Mansfield Drive is currently listed for $135,900 and was received on August 27, 2026. Want to learn more about 59 Mansfield Drive? Do you have questions about finding other Single Family real estate for sale in Longswamp? You can browse all Longswamp real estate or contact a Coldwell Banker agent to request more information.