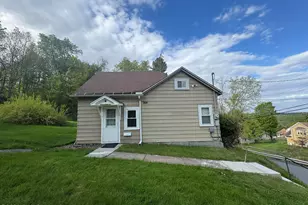
This is a carousel with tiles that activate property listing cards. Use the previous and next buttons to navigate.
1/1
$518,000
This is a carousel with tiles that activate property listing cards. Use the previous and next buttons to navigate.
1/1
Property Description
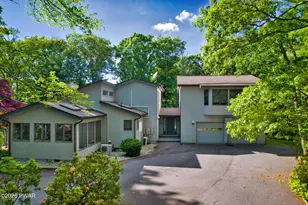
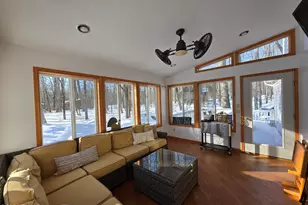
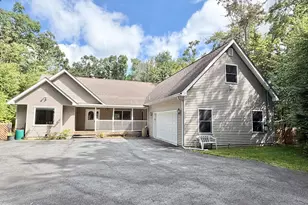
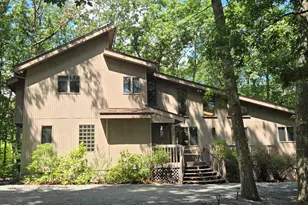
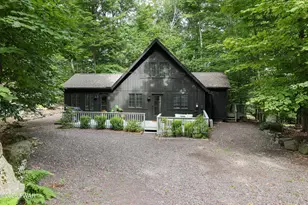
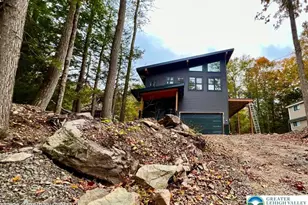
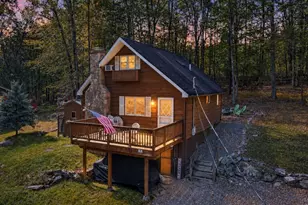
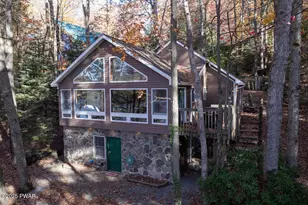
Impressive contemporary design with over 3,500 square feet of living space in the premier gated community of Hemlock Farms. Located just a five-minute walk to the beach and lake. The furniture is negotiable and can be sold separately from the sale of the home. The open floor plan is centered around a dramatic two-story great room with a wood-burning fireplace, hardwood floors, and abundant natural light. The main level features a formal dining room, kitchen with breakfast island, four-season living space, and a private primary suite with a walk-in closet and expansive two-room bath. Radiant heat throughout the entire first floor, divided into three separate zones serving the bedroom, living room, and dining room areas, provides exceptional comfort year-round.The upper level includes two additional bedrooms, a loft, and full bath, offering plenty of space for family and guests. A standout feature is the private guest suite above the garage, complete with its own living room, gas fireplace, bedroom, full bathroom, and oversized walk-in closet, creating the perfect space for extended family or visitors.Outdoor living is equally impressive, with an expansive rear patio and entertaining area, a fully repaired and freshly painted porch, and a large deck overlooking the private wooded setting. Recent improvements include a new water line from the street to the home, new paved driveway, new high-efficiency boiler, four brand-new WiFi-enabled mini-split air conditioning units, and the removal of fourteen dead trees to enhance the property's beauty, safety, and usability.Additional features include a two-car garage and access to Hemlock Farms' outstanding amenities, including lakes, beaches, pools, fitness center, tennis courts, hiking trails, security, and more. Conveniently located just two hours from New York City, this exceptional property offers the perfect blend of privacy, comfort, and four-season recreation.
Full Property Details
Full Property Details for 201 Broadmoor Dr
General
- Sold For: $518,000
- HOA FEE: $243/month
- HOA FEE FREQ.: Annually
- Taxes: $6,979
- Status: Closed
- Type: Single Family
- Source: 2103
- MLS ID: PW261902
- Added to Site: 80 day(s) ago
Interior
- Number of Rooms: 9
- Interior Features: Cathedral Ceiling(s), Walk-In Closet(s)
- Fireplace: Yes
- Number of Fireplaces: 2
- Appliances: Dishwasher, Microwave, Washer/Dryer, Refrigerator, Electric Oven
- Laundry Facilities: Yes
- Flooring: Carpet, Wood, Luxury Vinyl
Rooms
Bathrooms
- Total Bathrooms: 4
- Full Bathrooms: 3
- Half Bathrooms: 1
Bedrooms
- Total Bedrooms: 4
Other Rooms
- Laundry: Main Level
Additional Information
- Amenities: Clubhouse, Tennis Court(s), Racquetball, Restaurant, Playground, Fitness Center, Fishing
- Shared Amenities: Basketball Court, Trail(s), Security, Tennis Court(s), Pool, Racquetball, Indoor Pool, Fitness Center, Clubhouse, Beach Rights, Beach Access
- Security/Safety: 24 Hour Security, Gated Community
Exterior
- Porch/Patio/Deck: Deck
Parking
- Garage: Yes
- Garage Spaces: 2
- Parking Features: Circular Driveway
Location
- County: Pike
- Subdivision: Hemlock Farms
- Driving Directions: Go through the main gate and follow Hemlock Farms Road to a left on Forest Drive. Make a right onto Broadmoor Drive. Home is a corner lot near Fairway drive
School Information
- High School District: Wallenpaupack School District
Community
- Association: Yes
Heating & Cooling
- Cooling Type: Multi Units, Zoned
- Heating Type: Baseboard, Propane, Zoned, Wood Stove, Radiant Floor, Fireplace(s)
Utilities
- Sewer: On Site Septic
- Water: Comm Central
- Utility Description: Propane, Water Connected
Structural Information
- Architectural Style: Contemporary
- Detached/Attached: Detached
- Construction: T1-11
- Basement: Yes
- Basement Desc.: Crawl Space
- Stories/Levels: 2
- Square Feet: 3,532
- Living Area: 3,532 Sq. Ft.
- Current Bldg. Use: Residential
- Year Built: 1989
Lot Features
- Lot Size (Acres): 0.74
- Lot Features: Corner Lot, Many Trees
- Zoning: Residential
Financial Considerations
- Association Fee: Yes
- Association Fee: $2,918
- Assoc Fee Freq.: Annually
- Tax Amount: $6,979.17
Disclosures and Reports
- Inclusions: Kitchen appliances and washer and dryer.
- Property ID: 120.04-02-30 037495
Listed by Realty Executives Exceptional Hawley
Sold by Keller Williams RE Milford

Get Pre-Approved Today
Schools
Schools serving 201 Broadmoor Dr
School District:Wallenpaupack Area School District
| Name | Grades | Distance |
|---|---|---|
Wallenpaupack South El School 989 Main Street, Newfoundland, PA 18445 | K-5 | 13.8 mi |
Wallenpaupack Area Middle School 139 Atlantic Avenue, Hawley, PA 18428 | 6-8 | 12.2 mi |
Wallenpaupack Area High School 2552 Route 6, Hawley, PA 18428 | 9-12 | 12.3 mi |
Disclaimer:
School attendance boundaries provided by ATTOM Data Solutions and are for reference only. Contact the school directly to verify enrollment eligibility.
Price & Sales History for 201 Broadmoor Dr
Date
Details
Price
Change
Source
7/27/2026
Sold
$518,000
-3.18%
MLS
6/13/2026
Listed
$535,000
—
MLS
Disclaimer: Historical sales information is derived from public records provided by the county offices. Information is not guaranteed and should be independently verified.
201 Broadmoor Drive, Lords Valley, PA 18428 (MLS# PW261902) is a Single Family property that was sold at $518,000 on July 27, 2026. Want to learn more about 201 Broadmoor Drive? Do you have questions about finding other Single Family real estate for sale in Lords Valley? You can browse all Lords Valley real estate or contact a Coldwell Banker agent to request more information.