Full Property Details for 202 Remuda Dr
General
- Sold For: $562,000
- HOA FEE: $243/month
- HOA FEE FREQ.: Annually
- Taxes: $5,264
- Status: Closed
- Type: Single Family
- Source: 2103
- MLS ID: PW260089
- Added to Site: 275 day(s) ago
Interior
- Number of Rooms: 10
- Interior Features: Beamed Ceilings, Vaulted Ceiling(s), Walk-In Closet(s), Track Lighting, Storage, Soaking Tub, Smart Camera(s)/Recording, Pantry, Open Floorplan, Kitchen Island, High Speed Internet, High Ceilings, Granite Counters, Drywall, Double Vanity, Crown Molding, Chandelier, Ceiling Fan(s), Cathedral Ceiling(s), Breakfast Bar
- Fireplace: Yes
- Number of Fireplaces: 1
- Fireplace(s): Great Room, Wood Burning, Stone
- Appliances: Convection Oven, Vented Exhaust Fan, Water Softener Owned, Water Softener, Water Purifier Owned, Water Purifier, Water Heater, Ice Maker, Stainless Steel Appliance(s), Self Cleaning Oven, Range Hood, Oven, Microwave, Dishwasher, Freezer, Exhaust Fan, Electric Range, Electric Oven, Electric Cooktop, Disposal
- Laundry Facilities: Yes
- Flooring: Hardwood, Luxury Vinyl
Rooms
- Total Bathrooms: 3
- Full Bathrooms: 2
- Half Bathrooms: 1
- Laundry: Electric Dryer Hookup, Washer Hookup, Main Level, Laundry Room
Additional Information
- Amenities: Clubhouse, Tennis Court(s), Street Lights, Racquetball, Pool, Playground, Park, Lake, Gated, Golf, Fitness Center, Fishing
- Shared Amenities: Basketball Court, Trail(s), Trash, Teen Center, Tennis Court(s), Snow Removal, Stream Seasonal, Sport Court, Spa/Hot Tub, Recreation Facilities, Security, Sauna, RV/Boat Storage, RV Parking, Recreation Room, Powered Boats Allowed, Racquetball, Pond Seasonal, Pool, Pond Year Round, Picnic Area, Playground, Outdoor Ice Skating, Park, Meeting Room, Golf Course, Indoor Pool, Game Room, Gated, Fitness Center, Dog Park, Exercise Course, Clubhouse, Billiard Room, Beach Rights, Beach Access
- Pool: Yes
- Pool Description: Community
- Security/Safety: 24 Hour Security, Smoke Detector(s), Security Gate, Security System, Security Guard, Gated Community, Gated with Guard
Exterior
- Exterior Features: Garden, Smart Camera(s)/Recording, Rain Gutters, Other, Lighting
Parking
- Garage: Yes
- Parking Features: Driveway, Inside Entrance, Garage Door Opener, Garage
Location
- County: Pike
- Subdivision: Hemlock Farms
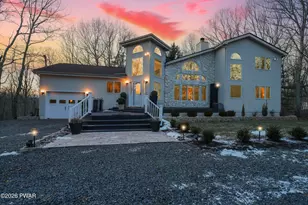
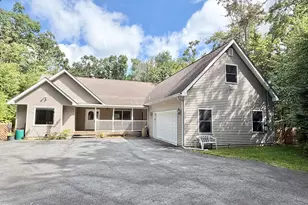
- Driving Directions: Enter the Main Gate, follow Hemlock Farms Rd, turn right onto Remuda Dr, house is on the right. Long driveway to a Big White house, Welcome Home!
School Information
- High School District: Wallenpaupack School District
Community
- Association: Yes
- Assoc. Fees Include: Maintenance Grounds, Security, Trash, Snow Removal
Heating & Cooling
- Central air: Yes
- Cooling Type: Ceiling Fan(s), Wall Unit(s), Multi Units, Dual, Ductless, Central Air
- Heating Type: Baseboard, Wood, Ductless, Fireplace(s), Electric
Utilities
- Electric Available: Yes
- Sewer: On Site Septic, Septic Tank
- Water: Comm Central
- Utility Description: Cable Connected, Water Available, Water Connected, Electricity Connected
Structural Information
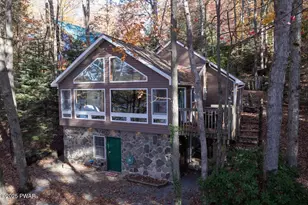
- Architectural Style: Contemporary
- Detached/Attached: Detached
- Construction: Block, Stone, T1-11, Glass, Concrete
- Basement: Yes
- Basement Desc.: Concrete, Walk-Out Access, Crawl Space
- Windows: Blinds, Skylight(s)
- Stories/Levels: 2
- Square Feet: 2,649
- Living Area: 2,649 Sq. Ft.
- Current Bldg. Use: Residential, Single Family
- Year Built: 1991
Additional Structures
- Other Structures: Garage(s), Storage, Greenhouse
Lot Features
- Property View: Mountain(s), Trees/Woods
- Mountain views: Yes
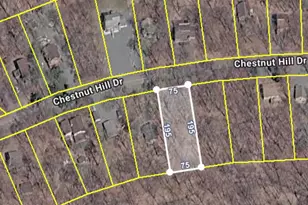
- Lot Size (Acres): 1.75
- Frontage: Private Road
- Road Maintenance: Public Maintained Road
- Fence: Yes
- Lot Features: Back Yard, Wooded, Views, Front Yard, Secluded, Level, Landscaped, Garden
- Zoning: Residential
- Fencing (Description): None
Financial Considerations
- Association Fee: Yes
- Association Fee: $2,918
- Assoc Fee Freq.: Annually
- Other Fee Type: Association Fee 2
- Tax Amount: $5,264.8
Disclosures and Reports
- Property ID: 107.01-01-69 036024
Listed by Keller Williams RE 402 Broad
Sold by Davis R. Chant - Lake Wallenpaupack