Full Property Details for 431 Canoe Brook Dr
General
- Sold For: $617,500
- HOA FEE: $250/month
- HOA FEE FREQ.: Annually
- Taxes: $8,737
- Status: Closed
- Type: Single Family
- Source: 2103
- MLS ID: PW252647
- Added to Site: 429 day(s) ago
Interior
- Number of Rooms: 10
- Interior Features: Cathedral Ceiling(s), Walk-In Closet(s), Attic Storage, Storage, Recessed Lighting, Pantry, Kitchen Island, High Speed Internet, High Ceilings, Granite Counters, Entrance Foyer, Eat-in Kitchen, Chandelier, Ceiling Fan(s)
- Fireplace: Yes
- Number of Fireplaces: 3
- Fireplace(s): Fire Pit, Recreation Room, Pellet Stove, Propane, Primary Bedroom, Living Room
- Appliances: Dishwasher, Propane Cooktop, Washer/Dryer, Stainless Steel Appliance(s), Refrigerator, Double Oven
- Laundry Facilities: Yes
- Flooring: Carpet, Hardwood, Ceramic Tile
Rooms
- Total Bathrooms: 3
- Full Bathrooms: 2
- Half Bathrooms: 1
- Laundry: Inside, Laundry Room, Main Level
Additional Information
- Amenities: Clubhouse, Tennis Court(s), Pool, Playground, Park, Lake, Gated, Fitness Center, Fishing
- Shared Amenities: Basketball Court, Trail(s), Trash, Teen Center, Tennis Court(s), Snow Removal, Spa/Hot Tub, Recreation Facilities, Security, Sauna, Roof Deck, Pond Year Round, Pool, Parking, Playground, Picnic Area, Party Room, Landscaping, Park, Outdoor Ice Skating, Meeting Room, Management, Maintenance Structure, Maintenance Grounds, Maintenance, Hot Water, Indoor Pool, Game Room, Gated, Fitness Center, Dog Park, Exercise Course, Elevator(s), Electricity, Clubhouse, Billiard Room, Beach Rights, Beach Access
- Pool: Yes
- Pool Description: Association, Heated, Indoor, In Ground, Community
- Security/Safety: 24 Hour Security, Smoke Detector(s), Security Guard, Security Lights, Gated Community, Gated with Guard, Carbon Monoxide Detector(s)
Exterior
- Exterior Features: Fire Pit, Storage, Rain Gutters, Private Yard, Private Entrance, Lighting, Garden
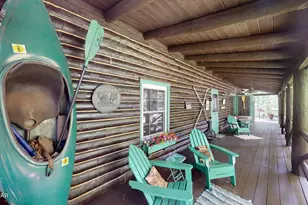
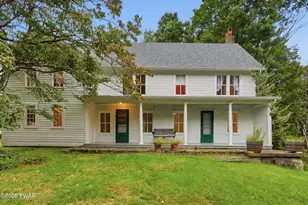
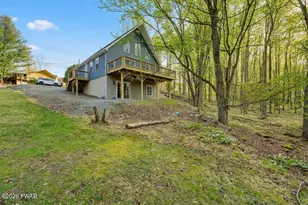
- Porch/Patio/Deck: Covered, Front Porch, Deck
Parking
- Garage: Yes
- Garage Spaces: 2
- Parking Features: Accessible Parking, Storage, Workshop in Garage, Paved, Garage, Outside, Off Street, Garage Faces Side, Garage Door Opener, Driveway, Attached, Asphalt
Location
- County: Pike
- Subdivision: Hemlock Farms
- Driving Directions: HFR to L onto Mountainview Drive to R onto Forest Drive to L onto Canoebrook. Number 431 on left.
School Information
- High School District: Delaware Valley
Community
- Association: Yes
- Assoc. Fees Include: Insurance, Security, Trash, Snow Removal, Maintenance Grounds, Maintenance Structure
Heating & Cooling
- Central air: Yes
- Cooling Type: Ceiling Fan(s), Central Air
- Heating Type: Fireplace(s), Zoned, Pellet Stove, Forced Air
Utilities
- Electric Available: Yes
- Sewer: On Site Septic
- Water: Public
- Utility Description: Cable Available, Water Connected, Propane, Electricity Connected
Structural Information
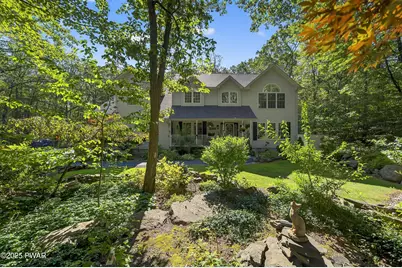
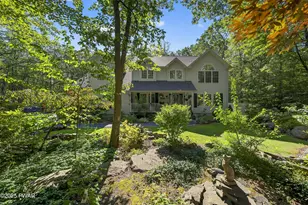
- Architectural Style: Colonial
- Detached/Attached: Detached
- Construction: Vinyl Siding
- Basement Desc.: Crawl Space, Sump Pump, None
- Common Walls: No Common Walls
- Windows: Skylight(s)
- Stories/Levels: 2
- Square Feet: 3,389
- Living Area: 3,389 Sq. Ft.
- Current Bldg. Use: Residential
- Year Built: 2001
Additional Structures
- Other Structures: Gazebo, Workshop, Shed(s)
Lot Features
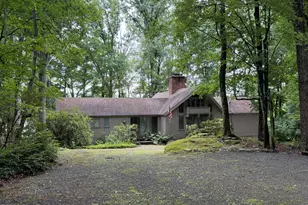
- Property View: Forest, Trees/Woods, Garden
- Lot Size (Acres): 1.02
- Frontage: Private Road
- Frontage Feet: 216
- Road Maintenance: Private Maintained Road
- Fence: Yes
- Lot Features: Adjoins Game Lands, Views, Wooded, Private, Front Yard, Paved, Near Golf Course, Native Plants, Level, Landscaped, Garden, Cleared, Back Yard, Adjoins State Lands
- Zoning: Residential
- Fencing (Description): Fenced, Privacy, Partial
Financial Considerations
- Association Fee: Yes
- Association Fee: $2,995
- Assoc Fee Freq.: Annually
- Other Fee Type: Association Fee 2
- Tax Amount: $8,737.09
Disclosures and Reports
- Exclusions: Wood firepit does not convey. Outdoor propane firepit does not conveyCypress shrub in yard does not convey, sentimental value to seller.
- Property ID: 133.02-01-13 016962
Listed by Davis R. Chant - Lords Valley
Sold by Davis R. Chant - Lords Valley