Full Property Details for 432 Maple Ridge Dr
General
- Sold For: $380,000
- HOA FEE: $250/month
- HOA FEE FREQ.: Annually
- Taxes: $3,628
- Status: Closed
- Type: Single Family
- Source: 2103
- MLS ID: PW260246
- Added to Site: 252 day(s) ago
Interior
- Number of Rooms: 6
- Interior Features: Ceiling Fan(s), Open Floorplan
- Fireplace: Yes
- Number of Fireplaces: 1
- Fireplace(s): Living Room, Propane
- Appliances: Built-In Electric Oven, Washer, Range Hood, Refrigerator, Dishwasher, Electric Cooktop, Dryer
- Laundry Facilities: Yes
- Flooring: Carpet, Tile, Vinyl, Luxury Vinyl
Rooms
- Total Bathrooms: 2
- Full Bathrooms: 2
Additional Information
- Shared Amenities: Barbecue, Trash, Trail(s), Tennis Court(s), Teen Center, Spa/Hot Tub, Security, Sauna, Recreation Room, Recreation Facilities, Pool, Pond Year Round, Playground, Picnic Area, Party Room, Park, Outdoor Ice Skating, Meeting Room, Laundry, Indoor Pool, Gated, Game Room, Fitness Center, Dog Park, Clubhouse, Billiard Room, Beach Rights, Beach Access, Basketball Court
- Pool: Yes
- Pool Description: Association, Outdoor Pool, Heated, Indoor
Exterior
- Exterior Features: Awning(s), Rain Gutters, Lighting
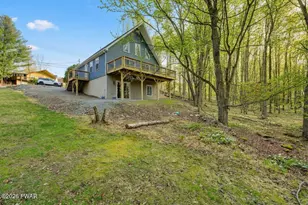
- Porch/Patio/Deck: Deck
Parking
- Garage: Yes
- Garage Spaces: 1
- Parking Features: Driveway, Inside Entrance, Garage Faces Front, Garage Door Opener
Location
- County: Pike
- Subdivision: Hemlock Farms
- Driving Directions: Hemlock Farms Rd., Right on Fetlock Dr., Right on Mape Ridge Dr past Gold Rush Dr the house will be the 1st driveway on the left
School Information
- High School District: Wallenpaupack School District
Community
- Association: Yes
- Assoc. Fees Include: Security
Heating & Cooling
- Central air: Yes
- Cooling Type: Ceiling Fan(s), Central Air
- Heating Type: Electric, Propane, Forced Air, Fireplace Insert
Utilities
- Electric Available: Yes
- Sewer: On Site Septic
- Water: Comm Central, Water Fees
- Utility Description: Cable Connected, Electricity Connected
Structural Information
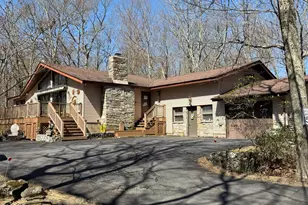
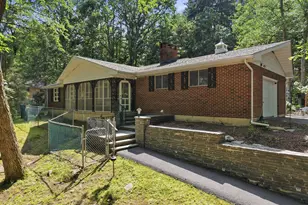
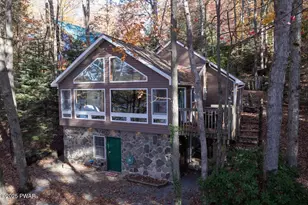
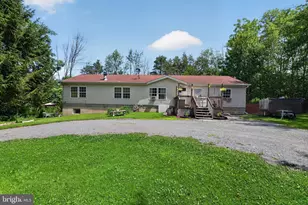
- Architectural Style: Ranch
- Detached/Attached: Detached
- Construction: Frame
- Basement: Yes
- Basement Desc.: Partially Finished
- Windows: Insulated Windows
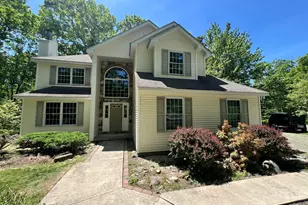
- Stories/Levels: 1
- Square Feet: 1,982
- Living Area: 1,982 Sq. Ft.
- Current Bldg. Use: Single Family
- Year Built: 1977
Lot Features
- Property View: Trees/Woods
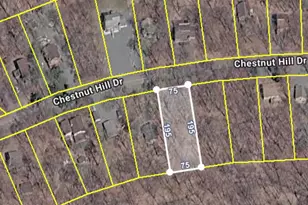
- Lot Size (Acres): 1.12
- Road Maintenance: Private Maintained Road, Road Maintenance Agreement
- Lot Features: Gentle Sloping, Views, Wooded
- Zoning: residential
Financial Considerations
- Association Fee: Yes
- Association Fee: $2,995
- Assoc Fee Freq.: Annually
- Other Fee Type: Association Fee 2
- Tax Amount: $3,628.03
Disclosures and Reports
- Property ID: 119.04-01-27 034153
Listed by Davis R. Chant - Lords Valley
Sold by Non-Member Office