
This is a carousel with tiles that activate property listing cards. Use the previous and next buttons to navigate.
1/38
$375,000
This is a carousel with tiles that activate property listing cards. Use the previous and next buttons to navigate.
1/38
Property Description
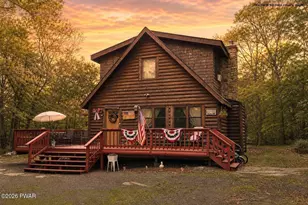
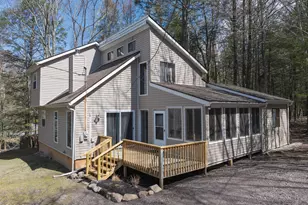
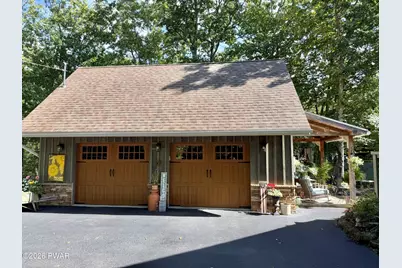
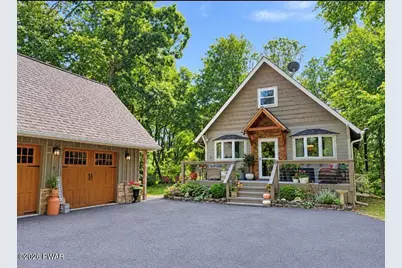
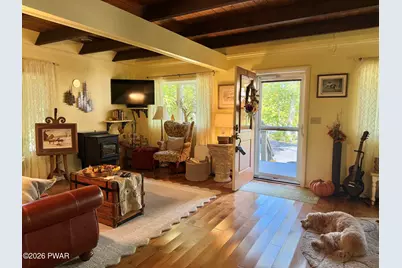
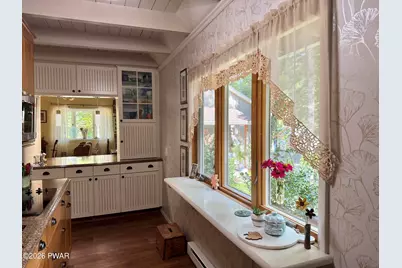
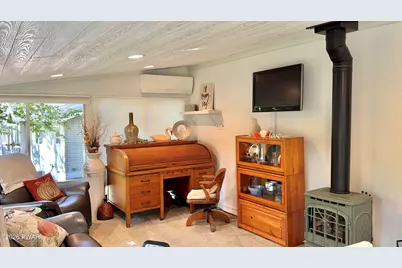
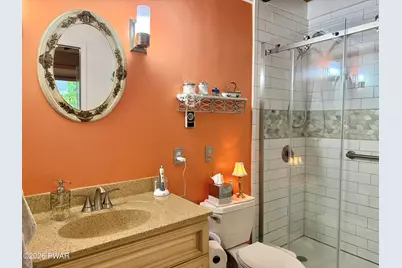
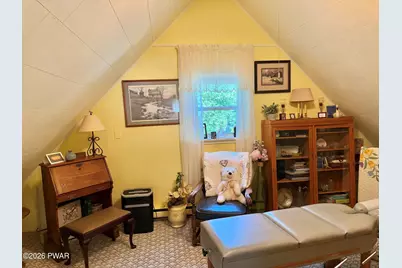
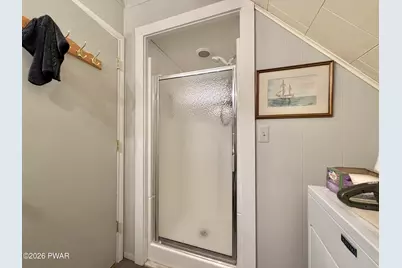
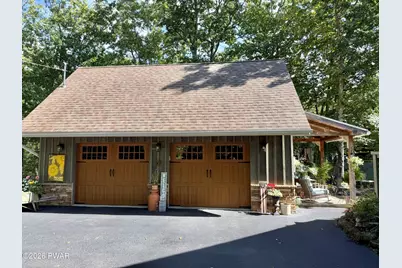
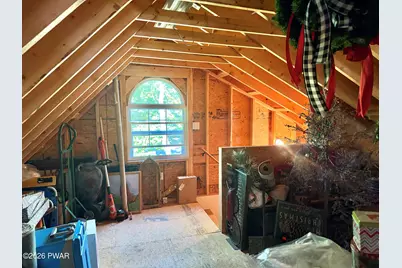
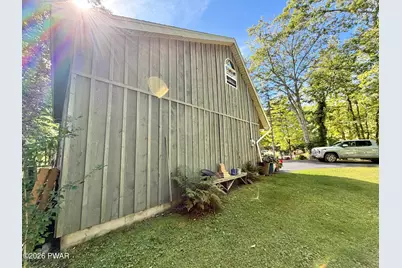
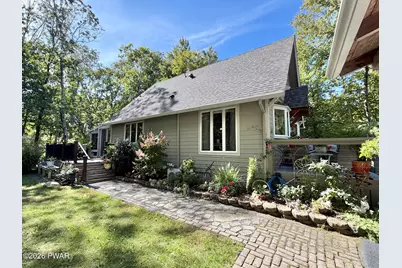
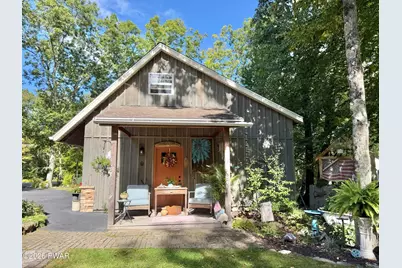
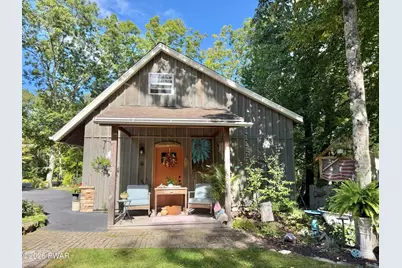
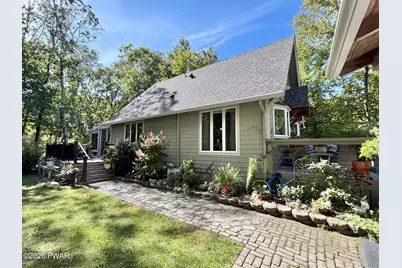
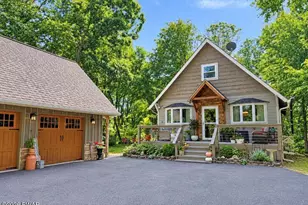
This immaculate, move-in-ready home has been lovingly maintained and thoughtfully finished throughout. Enter the living room featuring beautiful hardwood floors, a cozy pellet stove and an eat-at counter with granite countertops, creating a warm and comfortable gathering space. The kitchen is conveniently positioned between the living room and family room making entertaining and everyday living easy.The first-floor primary bedroom offers convenience and privacy, along with a full bath featuring a large walk-in shower. Upstairs, you'll find two spacious bedrooms, a second full bathroom with shower and a washer and dryerOutside, this property truly shines. Enjoy multiple outdoor entertaining areas including a front deck, side deck and a lovely covered porch off the side of the garage. The rear of the lot offers great seclusion and a private yard trimmed with gardens offers a play area for kids or pets. The oversized two-car garage is a standout feature with attractive board and batten siding, plenty of room for vehicles and projects and a second story providing a lot of additional storage.Just unpack and enjoy!
Full Property Details
Full Property Details for 804 Hackamore Ct
General
- Price: $375,000
- HOA FEE: $250/month
- HOA FEE FREQ.: Annually
- Taxes: $2,936
- Status: Active
- Type: Single Family
- Source: 2103
- MLS ID: PW263371
- Updated: 9/26/2026
- Added to Site: 17 day(s) ago
Interior
- Number of Rooms: 7
- Interior Features: Beamed Ceilings, Kitchen Island, Granite Counters, Ceiling Fan(s)
- Appliances: Convection Oven, Refrigerator, Washer, Dryer, Dishwasher, Cooktop
- Laundry Facilities: Yes
- Flooring: Hardwood, Laminate
Rooms
Bathrooms
- Total Bathrooms: 2
- Full Bathrooms: 2
Bedrooms
- Total Bedrooms: 3
Other Rooms
- Laundry: In Bathroom
Additional Information
- Amenities: Clubhouse, Tennis Court(s), Pool, Playground, Park, Lake, Gated, Fitness Center, Fishing
- Shared Amenities: Basketball Court, Trail(s), Trash, Recreation Facilities, Tennis Court(s), Teen Center, Spa/Hot Tub, Snow Removal, Sauna, Recreation Room, Pond Year Round, Pool, Party Room, Playground, Picnic Area, Meeting Room, Outdoor Ice Skating, Indoor Pool, Game Room, Gated, Fitness Center, Dog Park, Exercise Course, Clubhouse, Billiard Room, Beach Rights, Beach Access
- Pool: Yes
- Pool Description: Community, Outdoor Pool, Heated, Indoor
- Security/Safety: Gated Community, Gated with Guard
Exterior
- Exterior Features: Garden, Storage
- Porch/Patio/Deck: Covered, Deck
Parking
- Garage: Yes
- Garage Spaces: 2
- Parking Features: Detached, Paved, Heated Garage, Garage, Driveway
Location
- County: Pike
- Subdivision: Hemlock Farms
- Driving Directions: Take Hemlock Farms Road turn right on 2nd Maple Ridge Drive, turn right on Hackamore Ct. 804 on the right near end.
School Information
- High School District: Wallenpaupack School District
Community
- Association: Yes
- Assoc. Fees Include: Security, Trash
Heating & Cooling
- Cooling Type: Ductless
- Heating Type: Baseboard, Pellet Stove, Propane, Ductless, Electric
Utilities
- Electric Available: Yes
- Sewer: On Site Septic
- Water: Comm Central, Water Fees
Structural Information
- Architectural Style: Chalet, Country
- Detached/Attached: Detached
- Construction: Board & Batten Siding, Stone, Frame
- Basement: Yes
- Basement Desc.: Crawl Space, Vapor Barrier
- Windows: Insulated Windows
- Entry Floor Number: 1
- Stories/Levels: 2
- Building Size: 1632
- Square Feet: 1,632
- Living Area: 1,632 Sq. Ft.
- Current Bldg. Use: Residential
- Year Built: 1971
Additional Structures
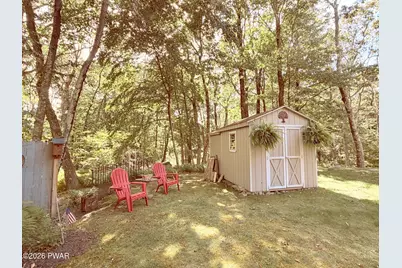
- Other Structures: Garage(s), Shed(s)
Lot Features
- Property View: Forest, Trees/Woods, Garden
- Lot Size (Acres): 0.57
- Lot Dimensions: 107 x 250 x 101 x 243
- Frontage: Private Road
- Road Maintenance: Private Maintained Road, Road Maintenance Agreement
- Lot Features: Back Yard, Wooded, Garden, Cul-De-Sac
- Zoning: Residential
Financial Considerations
- Association Fee: Yes
- Association Fee: $2,995
- Assoc Fee Freq.: Annually
- Tax Amount: $2,936.27
Disclosures and Reports
- Property ID: 120.03-03-14 034776
Listed by Davis R. Chant - Lords Valley
Get Pre-Approved Today
Schools
Schools serving 804 Hackamore Ct
School District:Wallenpaupack Area School District
| Name | Grades | Distance |
|---|---|---|
Wallenpaupack South El School 989 Main Street, Newfoundland, PA 18445 | K-5 | 13.5 mi |
Wallenpaupack Area Middle School 139 Atlantic Avenue, Hawley, PA 18428 | 6-8 | 12.1 mi |
Wallenpaupack Area High School 2552 Route 6, Hawley, PA 18428 | 9-12 | 12.2 mi |
Disclaimer:
School attendance boundaries provided by ATTOM Data Solutions and are for reference only. Contact the school directly to verify enrollment eligibility.
Price & Sales History for 804 Hackamore Ct
Date
Details
Price
Change
Source
9/25/2026
Listed
$375,000
—
MLS
Disclaimer: Historical sales information is derived from public records provided by the county offices. Information is not guaranteed and should be independently verified.

Tax History
Tax History for 804 Hackamore Ct
Year
Property Taxes
Change
Tax Assessment
Change
2025
$2,747
6%
$23,570
—
2024
$2,589
2%
$23,570
—
2023
$2,542
5%
$23,570
—
2022
$2,412
3%
$23,570
—
2021
$2,335
—
$23,570
—
2020
$2,335
—
$23,570
—
2019
$2,335
2%
$23,570
—
2018
$2,296
100%
$23,570
—
2016
—
$23,570
—
Disclaimer: Historical tax information is derived from public records provided by the county offices. Information is not guaranteed and should be independently verified.
Estimate the Cost
Estimate the Cost for 804 Hackamore Ct
804 Hackamore Court, Lords Valley, PA 18428 (MLS# PW263371) is a Single Family property with 3 bedrooms and 2 full bathrooms. 804 Hackamore Court is currently listed for $375,000 and was received on September 25, 2026. Want to learn more about 804 Hackamore Court? Do you have questions about finding other Single Family real estate for sale in Lords Valley? You can browse all Lords Valley real estate or contact a Coldwell Banker agent to request more information.