This is a carousel with tiles that activate property listing cards. Use the previous and next buttons to navigate.
1/58
$850,000 Just Listed
This is a carousel with tiles that activate property listing cards. Use the previous and next buttons to navigate.
1/58
Property Description
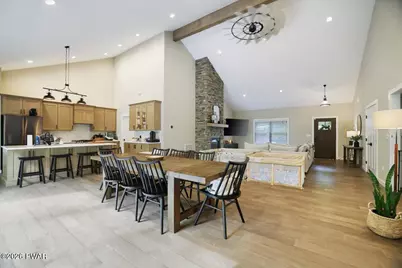
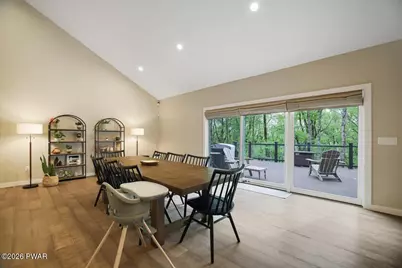
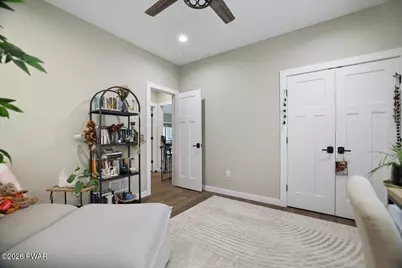
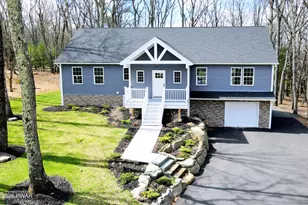
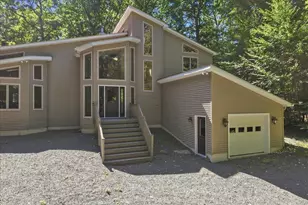
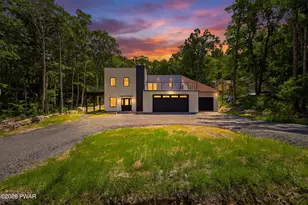
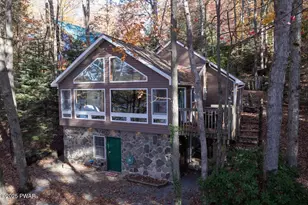
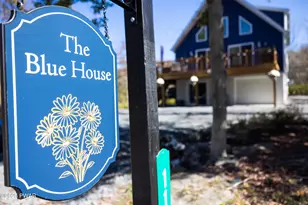
Experience elevated mountain living in the prestigious Hemlock Farms community with this stunning custom-built luxury home designed for comfort, entertaining, and unforgettable memories. Offering desirable one-level living, this spacious retreat features 4 oversized bedrooms and 3 full baths, thoughtfully designed with both elegance and functionality in mind.Step into the beautifully crafted four-season room where walls of windows invite nature inside and lead seamlessly to the expansive deck overlooking a peaceful wooded setting. Enjoy breathtaking sunsets from the comfort of your own private oasis. Inside, the dramatic floor-to-ceiling stone fireplace serves as the centerpiece of the living space, creating warmth, character, and the perfect mountain-luxury ambiance.The heart of the home is the impressive chef's kitchen, offering abundant space for cooking and gathering while opening effortlessly to the dining and living areas, perfect for entertaining family and friends. The open-concept design, soaring space, and natural light create a warm yet luxurious atmosphere throughout.The lower level offers endless possibilities with an enormous family room ready for movie nights, game days, or hosting guests. Create the ultimate entertainment space, while two additional bonus rooms provide flexibility for a den, home gym, office, or additional sleeping quarters. A full bath on this level adds even more convenience for guests and extended family stays.Searching for a home that comfortably accommodates everyone? Look no further, this exceptional property was built to bring people together.Located within the amenity-filled Hemlock Farms community, residents enjoy access to indoor and outdoor pools, lakes and beaches, a clubhouse, fitness center, parks, tennis courts, a dog park, and so much more. Luxury, space, and lifestyle all come together in this remarkable home.
Full Property Details
Full Property Details for 805 Visalia Ct
General
- Price: $850,000
- HOA FEE: $250/month
- HOA FEE FREQ.: Annually
- Taxes: $7,607
- Status: Active
- Type: Single Family
- Source: 2103
- MLS ID: PW261600
- Updated: 5/26/2026
- Added to Site: 4 day(s) ago
Interior
- Number of Rooms: 10
- Interior Features: Breakfast Bar, Walk-In Closet(s), Open Floorplan, Kitchen Island, Ceiling Fan(s), Cathedral Ceiling(s)
- Fireplace: Yes
- Number of Fireplaces: 1
- Fireplace(s): Living Room
- Appliances: Dishwasher, Washer, Stainless Steel Appliance(s), Propane Cooktop, Microwave, Electric Oven, Dryer
- Laundry Facilities: Yes
- Flooring: Carpet, Tile, Wood, Luxury Vinyl
Rooms
Bathrooms
- Total Bathrooms: 3
- Full Bathrooms: 3
Bedrooms
- Total Bedrooms: 4
Other Rooms
- Laundry: Laundry Room, Main Level
Additional Information
- Amenities: Clubhouse, Tennis Court(s), Pool, Playground, Park, Lake, Gated, Fitness Center, Fishing
- Shared Amenities: Barbecue, Trash, Sauna, Tennis Court(s), Teen Center, Security, Pool, Party Room, Playground, Park, Indoor Pool, Jogging Path, Gated, Fitness Center, Dog Park, Billiard Room, Beach Rights, Beach Access, Basketball Court
Exterior
- Porch/Patio/Deck: Deck, Enclosed, Front Porch
Parking
- Garage: Yes
- Garage Spaces: 2
- Parking Features: Driveway, Paved
Location
- County: Pike
- Subdivision: Hemlock Farms
- Driving Directions: From main entrance, take Hemlock Farms rd to Maple ridge. Turn left onto canterbrook drive. Make a left onto Visalia Court. Home is on the left
School Information
- High School District: Wallenpaupack School District
Community
- Association: Yes
Heating & Cooling
- Central air: Yes
- Cooling Type: Ceiling Fan(s), Central Air
- Heating Type: Forced Air, Propane
Utilities
- Electric Available: Yes
- Sewer: On Site Septic
- Water: Comm Central
Structural Information
- Architectural Style: Ranch
- Detached/Attached: Detached
- Construction: Shake Siding, Vertical Siding, Stone
- Basement: Yes
- Basement Desc.: Exterior Entry, Heated, Finished
- Stories/Levels: 2
- Square Feet: 4,253
- Living Area: 4,253 Sq. Ft.
- Year Built: 2024
Lot Features
- Property View: Trees/Woods
- Lot Size (Acres): 0.49
- Lot Features: Cleared, Wooded, Cul-De-Sac
- Zoning: Residential
Financial Considerations
- Association Fee: Yes
- Association Fee: $2,995
- Assoc Fee Freq.: Annually
- Other Fee Type: Association Fee 2
- Tax Amount: $7,607.82
Disclosures and Reports
- Property ID: 120.03-01-58 034178
Listed by Davis R. Chant - Lords Valley

Get Pre-Approved Today
Schools
Schools serving 805 Visalia Ct
School District:Wallenpaupack Area School District
| Name | Grades | Distance |
|---|---|---|
Wallenpaupack South El School 989 Main Street, Newfoundland, PA 18445 | K-5 | 13.4 mi |
Wallenpaupack Area Middle School 139 Atlantic Avenue, Hawley, PA 18428 | 6-8 | 12.3 mi |
Wallenpaupack Area High School 2552 Route 6, Hawley, PA 18428 | 9-12 | 12.3 mi |
Disclaimer:
School attendance boundaries provided by ATTOM Data Solutions and are for reference only. Contact the school directly to verify enrollment eligibility.
Price & Sales History for 805 Visalia Ct
Date
Details
Price
Change
Source
5/23/2026
Listed
$850,000
—
MLS
Disclaimer: Historical sales information is derived from public records provided by the county offices. Information is not guaranteed and should be independently verified.
Estimate the Cost
Estimate the Cost for 805 Visalia Ct
805 Visalia Court, Lords Valley, PA 18428 (MLS# PW261600) is a Single Family property with 4 bedrooms and 3 full bathrooms. 805 Visalia Court is currently listed for $850,000 and was received on May 23, 2026. Want to learn more about 805 Visalia Court? Do you have questions about finding other Single Family real estate for sale in Lords Valley? You can browse all Lords Valley real estate or contact a Coldwell Banker agent to request more information.