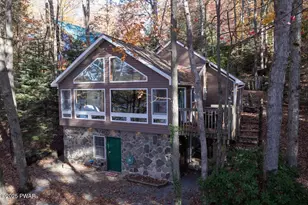
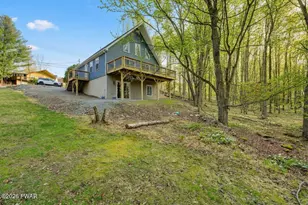
Full Property Details for 806 Gaskin Ct
General
- Sold For: $445,000
- HOA FEE: $250/month
- HOA FEE FREQ.: Annually
- Taxes: $4,649
- Status: Closed
- Type: Single Family
- Source: 2103
- MLS ID: PW260434
- Added to Site: 225 day(s) ago
Interior
- Number of Rooms: 5
- Interior Features: Cathedral Ceiling(s), Walk-In Closet(s), Open Floorplan, Kitchen Island, High Ceilings, Granite Counters, Entrance Foyer, Eat-in Kitchen, Ceiling Fan(s)
- Fireplace: Yes
- Number of Fireplaces: 1
- Fireplace(s): Living Room, Stone
- Appliances: Dishwasher, Washer, Water Heater, Microwave, Refrigerator, Electric Range, Dryer
- Laundry Facilities: Yes
- Flooring: Hardwood, Tile
Rooms
- Total Bathrooms: 3
- Full Bathrooms: 2
- Half Bathrooms: 1
- Laundry: In Basement, Lower Level
Additional Information
- Amenities: Clubhouse, Tennis Court(s), Pool, Playground, Park, Lake, Gated, Golf, Fitness Center, Fishing
- Shared Amenities: Basketball Court, Trail(s), Water, Trash, Recreation Facilities, Tennis Court(s), Teen Center, Spa/Hot Tub, Snow Removal, Shuffleboard Court, Senior Center, Security, Sauna, Roof Deck, Recreation Room, Pond Year Round, Pool, Party Room, Playground, Picnic Area, Meeting Room, Park, Outdoor Ice Skating, Indoor Pool, Game Room, Gated, Fitness Center, Dog Park, Exercise Course, Clubhouse, Billiard Room, Beach Rights
- Pool: Yes
- Pool Description: Community, Outdoor Pool, Indoor
- Security/Safety: 24 Hour Security, Gated Community
Exterior
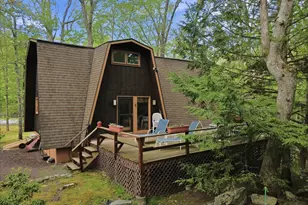
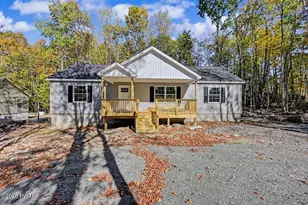
- Porch/Patio/Deck: Deck, Glass Enclosed, Screened, Porch
Parking
- Garage: Yes
- Garage Spaces: 1
- Parking Features: Attached, Driveway, Garage
Location
- County: Pike
- Subdivision: Hemlock Farms
- Driving Directions: Take Hemlock Farms Road turn right onto the 2nd Maple Ridge Drive, turn left onto Canterbrook Drive, Left on Gaskin Drive and Left on Gaskin Ct. House at end on right. #806
School Information
- High School District: Wallenpaupack School District
Community
- Association: Yes
- Assoc. Fees Include: Maintenance Grounds, Trash, Security, Snow Removal
Heating & Cooling
- Cooling Type: Ceiling Fan(s), Heat Pump
- Heating Type: Heat Pump
Utilities
- Electric Available: Yes
- Sewer: On Site Septic
- Water: Comm Central, Water Fees
- Utility Description: Cable Available, Water Connected, Phone Available, Propane, Electricity Available
Structural Information
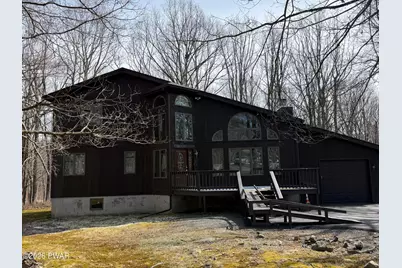
- Architectural Style: Contemporary
- Detached/Attached: Detached
- Construction: Wood Siding
- Basement: Yes
- Basement Desc.: Block, Unfinished, Full, Daylight
- Windows: Skylight(s), Window Treatments
- Stories/Levels: 2
- Building Size: 3078
- Square Feet: 3,078
- Living Area: 4,161 Sq. Ft.
- Current Bldg. Use: Single Family, Vacant
- Year Built: 1992
Additional Structures
- Other Structures: Garage(s)
Lot Features
- Property View: Trees/Woods
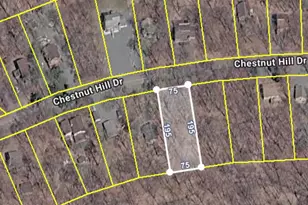
- Lot Size (Acres): 0.82
- Frontage: Private Road
- Road Maintenance: Private Maintained Road
- Lot Features: Cul-De-Sac, Wooded, Level, Pie Shaped Lot
- Zoning: Residential
Financial Considerations
- Association Fee: Yes
- Association Fee: $2,995
- Assoc Fee Freq.: Annually
- Other Fee Type: Association Fee 2
- Tax Amount: $4,649.5
Disclosures and Reports
- Property ID: 133.01-01-88 032796
Listed by Davis R. Chant - Lords Valley
Sold by Lake Homes Realty, LLC