This is a carousel with tiles that activate property listing cards. Use the previous and next buttons to navigate.
1/1
$487,450
This is a carousel with tiles that activate property listing cards. Use the previous and next buttons to navigate.
1/1
Property Description
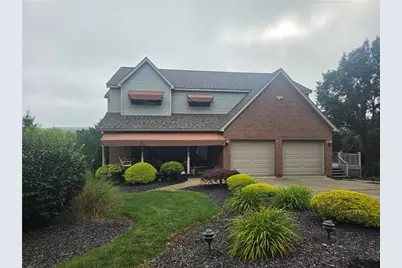
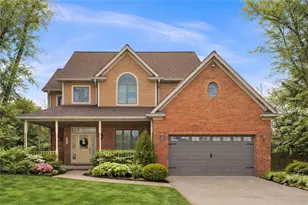
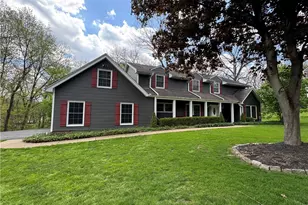
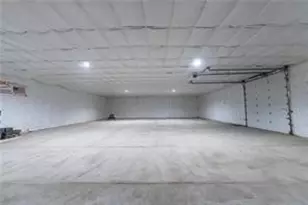
Welcome home! Perfectly positioned on a quiet cul-de-sac and accompanied by an additional side lot, this impressive 4-bedroom, 2 full and 2 half bath home offers the space, quality, and amenities today's buyers dream of. From the moment you arrive, you'll be captivated by the stunning covered front porch crafted from rich mahogany, complete with a charming porch swing that invites you to slow down and enjoy the peaceful surroundings. Step through the front door into a breathtaking two-story entry that sets the tone for the impressive living spaces beyond. Designed for both everyday living and entertaining, the open floor plan seamlessly connects the spacious family room, highlighted by a beautiful decorative fireplace, to the heart of the home-a spectacular kitchen/dinning area featuring gorgeous cherry cabinetry, a massive granite island, built-in pantry, wine cooler, and abundant workspace for gathering with family and friends. The versatile formal living room offers endless possibilities, whether you're envisioning an elegant sitting room, executive home office, or library. A convenient first-floor laundry room and half bath add to the home's thoughtful design. Retreat upstairs to the luxurious primary suite featuring a generous walk-in closet and a beautifully updated private bath. Each additional bedroom offers exceptional space, ensuring comfort for family and guests alike. The entertainment continues on the finished lower level, where you'll discover the ultimate recreation space complete with a wet bar, expansive game room with pool table included, and a dedicated in-home media room-perfect for movie nights, game days, or hosting unforgettable gatherings. Outdoor living is just as impressive with both a spacious rear wood deck overlooking the backyard and a private composite side deck tucked away for quiet mornings with coffee or relaxing evenings under the stars. The two-car garage features heated epoxy floors, providing both function and style year-round. Meticulously maintained by its original owners, this remarkable property is a rare opportunity to own a home that truly has it all-space, quality craftsmanship, exceptional amenities, and an unbeatable location. Every detail has been thoughtfully designed to create a place you'll be proud to call home.
Full Property Details
Full Property Details for 1004 Maple
General
- Sold For: $487,450
- Taxes: $8,579
- Status: Closed
- Type: Single Family
- Source: West_Penn_MLS
- MLS ID: 1763966
- Added to Site: 98 day(s) ago
Interior
- Number of Rooms: 11
- Interior Features: Wet Bar, Kitchen Island, Pantry
- Fireplace: Yes
- Number of Fireplaces: 1
- Fireplace(s): Decorative
- Appliances: Some Gas Appliances, Dryer, Dishwasher, Disposal, Microwave, Refrigerator, Stove, Washer
- Flooring: Ceramic Tile, Hardwood, Carpet
Rooms
Bathrooms
- Total Bathrooms: 4
- Full Bathrooms: 2
- Half Bathrooms: 2
Bedrooms
- Total Bedrooms: 4
Parking
- Garage: Yes
- Attached garage: Yes
- Total Spaces: 2
- Parking Features: Attached, Garage, Garage Door Opener
Location
- County: Westmoreland
- Subdivision: Country Club Estates
- Driving Directions: Rt. 56 Turn at Country Club Estates Quail Run. Left on Maple
School Information
- Elem School District: Burrell
- Midd School District: Burrell
- High School District: Burrell
Heating & Cooling
- Central air: Yes
- Air Conditioning: Yes
- Cooling Type: Central Air
- Heating Type: Forced Air, Gas
Utilities
- Sewer: Public Sewer
- Water: Public
Structural Information
- Architectural Style: Two Story
- Construction: Brick, Vinyl Siding
- Basement: Yes
- Basement Desc.: Finished, Walk-Out Access
- Roof: Asphalt
- Windows: Multi Pane, Screens
- Stories/Levels: 2
- Building Size: 3200
- Year Built: 2002
- Property Condition: Resale
Lot Features
- Lot Size (Acres): 0.34
- Lot Dimensions: 74 x 116 x 259 x 128 x 253
Financial Considerations
- Assessment Amount: $48,960
- Tax Amount: $8,579
Listing courtesy of Realty One Group Landmark
Sold courtesy of Berkshire Hathaway The Preferred Realty

Get Pre-Approved Today
Schools
Schools serving 1004 Maple
School District:Burrell School District
| Name | Grades | Distance |
|---|---|---|
Bon Air El School 3260 Leechburg Rd, Lower Burrell, PA 15068 | K-3 | 1.1 mi |
Stewart El School 2880 Leechburg Rd, Lower Burrell, PA 15068 | 4-5 | 1.8 mi |
Charles A Huston Middle School 1020 Puckety Church Rd, Lower Burrell, PA 15068 | 6-8 | 1.1 mi |
Burrell High School 1021 Puckety Church Rd, Lower Burrell, PA 15068 | 9-12 | 0.8 mi |
Disclaimer:
School attendance boundaries provided by ATTOM Data Solutions and are for reference only. Contact the school directly to verify enrollment eligibility.
Price & Sales History for 1004 Maple
Date
Details
Price
Change
Source
9/23/2026
Sold
$487,450
2.62%
MLS
7/09/2026
Listed
$475,000
—
MLS
Disclaimer: Historical sales information is derived from public records provided by the county offices. Information is not guaranteed and should be independently verified.
1004 Maple, Lower Burrell, PA 15068 (MLS# 1763966) is a Single Family property that was sold at $487,450 on September 23, 2026. Want to learn more about 1004 Maple? Do you have questions about finding other Single Family real estate for sale in Lower Burrell? You can browse all Lower Burrell real estate or contact a Coldwell Banker agent to request more information.