This is a carousel with tiles that activate property listing cards. Use the previous and next buttons to navigate.
1/1
$273,000
This is a carousel with tiles that activate property listing cards. Use the previous and next buttons to navigate.
1/1
Property Description
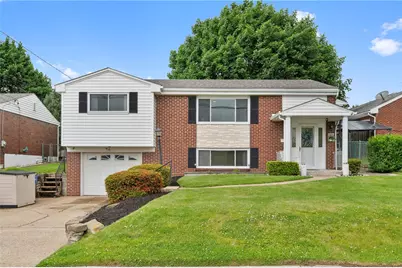
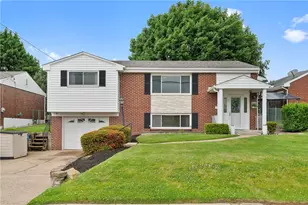
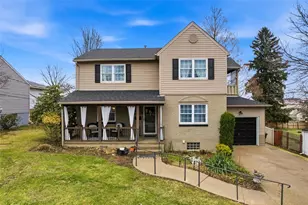
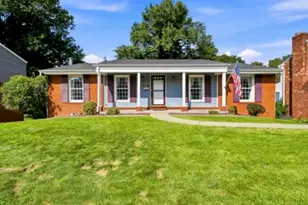
Tastefully appointed and meticulously kept, this bright and spacious split level is sure to impress! Enter from the covered porch up to the large living area boasting glowing hardwood floors, recessed lights, and excellent flow into the fully equipped kitchen, complete with stainless appliances and a perfectly placed window overlooking the tabletop flat yard! Main floor offers three bedrooms with great closets and excellent natural light, as well as a gleaming hall bathroom with tasteful tiled surround. Downstairs you'll find another large, flexible living space with a kitchenette, laundry room, full bath, and family room! This flexible space could accommodate guests, a home office, play space, and more! Retreat to the backyard where you'll find an abundance of perennial plants, a shady maple tree, and garden boxes ready for summer veggies! Relax in comfort with an integral garage and central A/C. Updated mechanical items offer true peace of mind: roof 2024, water heater 2023, HVAC 2022. With a space so beautiful and well kept it's time to start packing, as this is one you'll be proud to call HOME!
Full Property Details
Full Property Details for 2739 Iowa Dr
General
- Sold For: $273,000
- Taxes: $3,560
- Status: Closed
- Type: Single Family
- Source: West_Penn_MLS
- MLS ID: 1754993
- Added to Site: 47 day(s) ago
Interior
- Fireplace: Yes
- Number of Fireplaces: 1
- Appliances: Some Gas Appliances, Dryer, Dishwasher, Refrigerator, Stove, Washer
- Flooring: Carpet, Hardwood, Vinyl
Rooms
Bathrooms
- Total Bathrooms: 2
- Full Bathrooms: 2
Bedrooms
- Total Bedrooms: 3
Parking
- Garage: Yes
- Attached garage: Yes
- Total Spaces: 1
- Parking Features: Built In, Garage Door Opener
Location
- County: Westmoreland
- Driving Directions: Leechburg Road to Chester Drive, to left onto Iowa.
School Information
- Elem School District: Burrell
- Midd School District: Burrell
- High School District: Burrell
Heating & Cooling
- Central air: Yes
- Air Conditioning: Yes
- Cooling Type: Central Air, Electric
- Heating Type: Forced Air, Gas
Utilities
- Sewer: Public Sewer
- Water: Public
Structural Information
- Architectural Style: Colonial, Split Level
- Construction: Brick
- Basement: Yes
- Basement Desc.: Finished, Walk-Out Access
- Roof: Asphalt
- Stories/Levels: 2
- Year Built: 1961
- Property Condition: Resale
Lot Features
- Lot Size (Acres): 0.1758
- Lot Dimensions: .1758
Financial Considerations
- Assessment Amount: $18,260
- Tax Amount: $3,560
Listing courtesy of Compass Pennsylvania, Llc
Sold courtesy of Re/Max Select Realty

Get Pre-Approved Today
Schools
Schools serving 2739 Iowa Dr
School District:Burrell School District
| Name | Grades | Distance |
|---|---|---|
Stewart El School 2880 Leechburg Rd, Lower Burrell, PA 15068 | 4-5 | 0.5 mi |
Bon Air El School 3260 Leechburg Rd, Lower Burrell, PA 15068 | K-3 | 1.6 mi |
Charles A Huston Middle School 1020 Puckety Church Rd, Lower Burrell, PA 15068 | 6-8 | 2 mi |
Burrell High School 1021 Puckety Church Rd, Lower Burrell, PA 15068 | 9-12 | 2 mi |
Disclaimer:
School attendance boundaries provided by ATTOM Data Solutions and are for reference only. Contact the school directly to verify enrollment eligibility.
Price & Sales History for 2739 Iowa Dr
Date
Details
Price
Change
Source
6/26/2026
Sold
$273,000
3.02%
MLS
5/21/2026
Listed
$265,000
—
MLS
Disclaimer: Historical sales information is derived from public records provided by the county offices. Information is not guaranteed and should be independently verified.
2739 Iowa Drive, Lower Burrell, PA 15068 (MLS# 1754993) is a Single Family property that was sold at $273,000 on June 26, 2026. Want to learn more about 2739 Iowa Drive? Do you have questions about finding other Single Family real estate for sale in Lower Burrell? You can browse all Lower Burrell real estate or contact a Coldwell Banker agent to request more information.