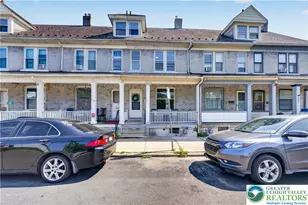
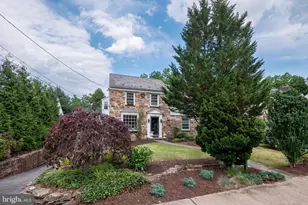
This is a carousel with tiles that activate property listing cards. Use the previous and next buttons to navigate.
1/1
$495,000
This is a carousel with tiles that activate property listing cards. Use the previous and next buttons to navigate.
1/1
Property Description
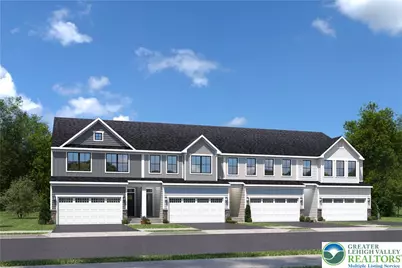
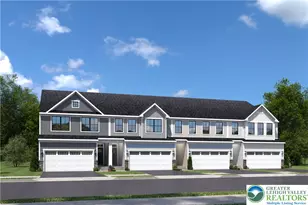
Quick Move In-July/August Delivery!- Thornewood, a gorgeous 2-car garage townhome with space & style and 2492 sq ft of livable space. Enjoy the comfort & convenience of a townhome with the livability of a single-family home. Gourmet kitchen features a spacious island and overlooks the inviting great room and dining area. We added hard surface Luxury Vinyl plank flooring to the entire main level and upgraded stairs as well. This home includes soft-close cabinets in White Shaker style. Quartz countertops with beautiful veining. Gas cooking plus wall oven package-2 ovens! Black kitchen faucet and black hardware throughout the home. Upstairs, two bedrooms share a hall bath and lead to a versatile loft, great for coffee in the morning or a quiet reading area, gaming area or tv watching area-you decide! Your luxury owner's suite features a dual-vanity bath and a large walk-in closet. Not to mention a roman shower with seat and dual showerheads. Includes a full finished basement with 3-piece plumbing rough in for future bath. Full finished basement adds to your living space with a large rec room. Extra lighting throughout, upgraded lighting package and under cabinet lighting in the kitchen. The Thornewood has it all. This home is highly upgraded and inlcudes all appliances and a 10x14 trex deck! Mortgage Incentive with the use of NVR Mortgage-$20,000. Hurry-this is our only remaining spec/quick move in home-everything else sold the first day! Photos are representative of Thornewood floor plan.
Full Property Details
Full Property Details for 1023 Easton St
General
- Sold For: $495,000
- HOA FEE: $90/month
- Status: Closed
- Type: Townhouse
- Source: Lehigh_Valley
- MLS ID: 778759
- Added to Site: 52 day(s) ago
Interior
- Number of Rooms: 5
- Interior Features: Dining Area
- Appliances: Built-In Oven, Dryer, Dishwasher, ENERGY STAR Qualified Appliances, Electric Water Heater, Gas Oven, Gas Range, Microwave, Refrigerator, Washer
Rooms
Bathrooms
- Total Bathrooms: 3
- Full Bathrooms: 2
- Half Bathrooms: 1
Bedrooms
- Total Bedrooms: 3
Parking
- Garage: Yes
- Attached garage: Yes
- Garage Spaces: 2
- Parking Features: Attached, Garage, Garage Door Opener
Location
- Area: Lower Macungie
- County: Lehigh
- Subdivision: Not in Development
- Driving Directions: 1741 Locust Lane, Lower Macungie 18011
School Information
- Elem School District: East Penn
- Midd School District: East Penn
- High School District: East Penn
Community
- Home Owners Assn.: Lehigh Valley MLS
Heating & Cooling
- Central air: Yes
- Air Conditioning: Yes
- Cooling Type: Central Air
- Heating Type: Gas
Utilities
- Sewer: Public Sewer
- Water: Public
Structural Information
- Architectural Style: Craftsman
- Construction: Vinyl Siding
- Basement Desc.: Finished
- Roof: Other
- Square Feet: 2,338
- Living Area: 2,338 Sq. Ft.
- Year Built: 2026
- Property Condition: Under Construction
Lot Features
- Zoning: Residential
Green Features
- Energy Efficient: Appliances
Financial Considerations
- Association Fee: $90
- Assoc Fee Freq.: Monthly
Listed and Sold by NVR Inc

Get Pre-Approved Today
Price & Sales History for 1023 Easton St
Date
Details
Price
Change
Source
8/18/2026
Sold
$495,000
—
MLS
7/22/2026
Price Reduced
$495,000
-1%
MLS
7/06/2026
Listed
$499,990
—
MLS
Disclaimer: Historical sales information is derived from public records provided by the county offices. Information is not guaranteed and should be independently verified.
1023 Easton Street, Lower Macungie Township, PA 19539 (MLS# 778759) is a Townhouse property that was sold at $495,000 on August 18, 2026. Want to learn more about 1023 Easton Street? Do you have questions about finding other Townhouse real estate for sale in Lower Macungie Township? You can browse all Lower Macungie Township real estate or contact a Coldwell Banker agent to request more information.