This is a carousel with tiles that activate property listing cards. Use the previous and next buttons to navigate.
1/1
$600,500
This is a carousel with tiles that activate property listing cards. Use the previous and next buttons to navigate.
1/1
Property Description
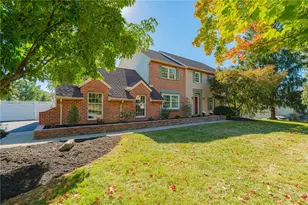
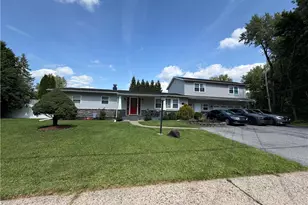
Highest and Best by Monday March 16th at 5:00 pm. Beautifully updated 4 BR, 2.5 bath colonial in Clearview Manor, East Penn Schools. Custom upgrades inside and out, refinished gleaming hdwd floors throughout 1st & 2nd floors, open concept layout with remodeled kitchen featuring SS appliances, quartz counters, tile backsplash, 2 ovens, (gas range w/5 burners and vented hood plus electric wall oven), 42" cabinets w/tons of storage plus recessed lighting, French sliders lead to paver patio and private back yard, bright and airy LR is currently used as DR, cozy FR open to kitchen with raised brick hearth fireplace with wood inset perfect for a roaring fire to chase away those winter blues, primary bedroom suite with built in window seat between his and her closets, dual vanity bath and large walk in shower plus 3 generous bedrms all with hdwd flrs and full hall tile bath with double sinks, LL has freshly painted walls, floors and ceiling, perfect for workout area or game space, separate storage and laundry, 2 car oversized garage (24 x 24) with workshop area, stunning landscape in rear and side yards with many perennials surrounding you in peace, a side deck (12 x 12) and an large paver patio (24 x 20) allows plenty of choices for entertaining or relaxing. Newer siding, roof, windows and doors for maintenance free living, updated electric panel (2019) and new HVAC (2020) gives peace of mind. Enjoy the convenience of being just minutes to major highways and all your shopping needs. 5 acre township park in neighborhood with basketball and tennis/pickleball courts, playground and large gazebo
Full Property Details
Full Property Details for 1177 Clearview Cir
General
- Sold For: $600,500
- Taxes: $5,735
- Status: Closed
- Type: Single Family
- Source: Lehigh_Valley
- MLS ID: 771554
- Added to Site: 80 day(s) ago
Interior
- Number of Rooms: 8
- Interior Features: Attic, Dining Area, Separate/Formal Dining Room, Entrance Foyer, Eat-in Kitchen, Kitchen Island, Mud Room, Family Room Main Level, Storage, Traditional Floorplan, Utility Room
- Fireplace: Yes
- Fireplace(s): Insert, Family Room
- Appliances: Built-In Oven, Double Oven, Dishwasher, Electric Dryer, Electric Oven, Electric Water Heater, Disposal, Gas Oven, Gas Range, Microwave, Refrigerator, Water Softener Owned, Washer
- Flooring: Ceramic Tile, Hardwood, Tile
Rooms
Bathrooms
- Total Bathrooms: 3
- Full Bathrooms: 2
- Half Bathrooms: 1
Bedrooms
- Total Bedrooms: 4
Other Rooms
- Laundry: Washer Hookup, Dryer Hookup, ElectricDryer Hookup, Lower Level
Additional Information
- Security/Safety: Security System, Smoke Detector(s)
Exterior
- Exterior Features: Deck, Porch, Patio
- Porch/Patio/Deck: Covered, Deck, Patio, Porch
Parking
- Garage: Yes
- Attached garage: Yes
- Garage Spaces: 2
- Parking Features: Attached, Driveway, Garage, Off Street, On Street, Garage Door Opener
Location
- Area: Lower Macungie
- County: Lehigh
- Subdivision: Clearview Manor
- Cross Streets: Hillview Drive
- Driving Directions: From Rte 222 turn onto Kressler Road, R on Hillview, L on Clearview Circle, 2nd house on Right
School Information
- Elem School District: East Penn
- Midd School District: East Penn
- High School District: East Penn
- High School: Emmaus High School
Community
- Home Owners Assn.: Lehigh Valley MLS
Heating & Cooling
- Central air: Yes
- Air Conditioning: Yes
- Cooling Type: Central Air
- Heating Type: Electric, Heat Pump
Utilities
- Sewer: Public Sewer
- Water: Public
- Cable Available: Yes
- Utility Description: Cable Available
Structural Information
- Architectural Style: Colonial
- Construction: Vinyl Siding
- Basement Desc.: Full
- Roof: Asphalt, Fiberglass
- Windows: Replacement Windows, Screens
- Stories/Levels: 2
- Square Feet: 2,000
- Living Area: 2,000 Sq. Ft.
- Year Built: 1971
Lot Features
- Lot Size (Acres): 0.294
- Lot Size (Sq. Ft.): 12,802
- Lot Size Source: Public Records
- Lot Dimensions: 100 x 160.76
- Lot Features: Flat
- Zoning: S-Suburban
Financial Considerations
- Tax Amount: $5,735.48
Disclosures and Reports
- Property ID: 548536028603 001
Listed by RE/MAX Real Estate
Sold by Coldwell Banker Hearthside

Get Pre-Approved Today
Schools
Schools serving 1177 Clearview Cir
School District:East Penn School District
| Name | Grades | Distance |
|---|---|---|
Wescosville El School 1064 Liberty Ln, Wescosville, PA 18106 | K-5 | 1 mi |
Lower Macungie Middle School 6299 Lower Macungie Road, Macungie, PA 18062 | 6-8 | 2.1 mi |
Emmaus High School 500 Macungie Avenue, Emmaus, PA 18049 | 9-12 | 2.7 mi |
Disclaimer:
School attendance boundaries provided by ATTOM Data Solutions and are for reference only. Contact the school directly to verify enrollment eligibility.
Price & Sales History for 1177 Clearview Cir
Date
Details
Price
Change
Source
4/21/2026
Sold
$600,500
4.43%
MLS
3/14/2026
Listed
$575,000
—
MLS
Disclaimer: Historical sales information is derived from public records provided by the county offices. Information is not guaranteed and should be independently verified.
1177 Clearview Circle, Lower Macungie Township, PA 18103 (MLS# 771554) is a Single Family property that was sold at $600,500 on April 21, 2026. Want to learn more about 1177 Clearview Circle? Do you have questions about finding other Single Family real estate for sale in Lower Macungie Township? You can browse all Lower Macungie Township real estate or contact a Coldwell Banker agent to request more information.