This is a carousel with tiles that activate property listing cards. Use the previous and next buttons to navigate.
1/1
$575,000
This is a carousel with tiles that activate property listing cards. Use the previous and next buttons to navigate.
1/1
Property Description
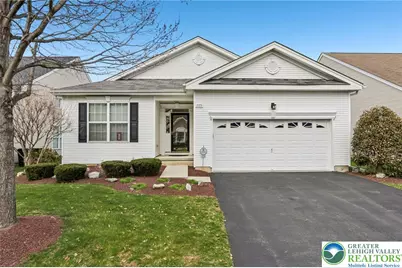
Experience elevated, low-maintenance living at Four Seasons at Farmington, a sought-after 55+ community with true resort-style amenities. This extended Bonaire floor plan offers 2,274 sq ft of first-floor living, combining thoughtful design with quality finishes. The chef's kitchen features 42" cherry wood cabinetry, granite countertops, tile backsplash, stainless steel appliances, and a double oven, opening seamlessly to the main living area. The family room is centered around a marble surrounded gas fireplace flanked by custom built-in bookcases, adding both warmth and character. Upgraded 18x18 tile flooring runs throughout the kitchen, family room, sunroom extension, foyer, hallway, and laundry, creating a clean, cohesive look. Additional features include a security system and tinted windows for added comfort and privacy. The main level includes 3 bedrooms and 2 bathrooms, highlighted by a spacious primary suite with a walk-in closet, dual vanity, whirlpool tub, and walk-in shower. First-floor laundry and a 2-car garage add everyday convenience. Step outside from the family room to a large deck and patterned concrete patio overlooking one of the more private backyards in the community. The finished lower level offers flexible space for entertaining, guests, a home office, gym, or hobbies. A newer HVAC system provides added peace of mind. Enjoy maintenance-free living with access to a clubhouse, fitness center, pool, tennis, pickleball, walking paths, and a 6-hole par-3 golf course, all just minutes from Route 100, shopping, dining, and healthcare.
Full Property Details
Full Property Details for 2113 Kingsview Rd
General
- Sold For: $575,000
- HOA FEE: $408/month
- Taxes: $7,504
- Status: Closed
- Type: Single Family
- Source: Lehigh_Valley
- MLS ID: 773914
- Added to Site: 105 day(s) ago
Interior
- Number of Rooms: 9
- Interior Features: Breakfast Area, Dining Area, Separate/Formal Dining Room, Eat-in Kitchen, Family Room Lower Level, Game Room, Home Office, Jetted Tub, Kitchen Island, Mud Room, Family Room Main Level, Utility Room, Walk-In Closet(s), Window Treatments
- Fireplace: Yes
- Fireplace(s): Family Room, Gas Log
- Appliances: Built-In Oven, Dishwasher, Electric Oven, Electric Range, Gas Cooktop, Disposal, Gas Dryer, Gas Water Heater, Microwave, Refrigerator, Water Softener Owned, Washer
- Flooring: Carpet, Ceramic Tile, Tile
Rooms
Bathrooms
- Total Bathrooms: 2
- Full Bathrooms: 2
Bedrooms
- Total Bedrooms: 3
Other Rooms
- Laundry: Gas Dryer Hookup, Main Level
Additional Information
- Pool: Yes
- Pool Description: In Ground, In Ground
- Security/Safety: Security System, Smoke Detector(s)
Exterior
- Exterior Features: Deck, Sprinkler/Irrigation, Pool, Patio, Tennis Court(s)
- Porch/Patio/Deck: Deck, Patio
Parking
- Garage: Yes
- Attached garage: Yes
- Garage Spaces: 2
- Parking Features: Attached, Built In, Driveway, Garage, Off Street, On Street, Garage Door Opener
Location
- Area: Lower Macungie
- County: Lehigh
- Subdivision: Four Seasons at Farmington
- Driving Directions: 222 S to Rt 100 S, left on Sauerkraut Lane, left on Kingsview Road to home on right.
School Information
- Elem School District: East Penn
- Midd School District: East Penn
- High School District: East Penn
- Elementary School: Shoemaker
- Middle School: Eyer
- High School: Emmaus High School
Community
- Home Owners Assn.: Lehigh Valley MLS
- Adult Community: Yes
Heating & Cooling
- Central air: Yes
- Air Conditioning: Yes
- Cooling Type: Central Air, Zoned
- Heating Type: Forced Air, Gas, Zoned
Utilities
- Sewer: Public Sewer
- Water: Public
- Cable Available: Yes
- Utility Description: Cable Available
Structural Information
- Architectural Style: Contemporary, Ranch
- Construction: Vinyl Siding
- Basement Desc.: Daylight, Egress Windows, Finished, Concrete, Sump Pump
- Roof: Asphalt, Fiberglass
- Windows: Drapes
- Stories/Levels: 2
- Square Feet: 4,313
- Living Area: 4,313 Sq. Ft.
- Year Built: 2009
Lot Features
- Property View: Mountain(s), Panoramic
- Lot Size (Acres): 0.121
- Lot Size (Sq. Ft.): 5,250
- Lot Size Source: Public Records
- Lot Dimensions: 50 x 105
- Frontage: Private Road, Paved
- Street/Road Desc.: Paved
- Lot Features: Backs to Common Grounds
- Zoning: SR
Financial Considerations
- Association Fee: $408
- Assoc Fee Freq.: Monthly
- Tax Amount: $7,504.9
Disclosures and Reports
- Property ID: 547415133560 1
Listed by BHHS Fox & Roach - Allentown
Sold by Dorey, Carol C Real Estate

Get Pre-Approved Today
Schools
Schools serving 2113 Kingsview Rd
School District:East Penn School District
| Name | Grades | Distance |
|---|---|---|
Shoemaker El School 4068 North Fairview Street, Macungie, PA 18062 | K-5 | 2.5 mi |
Eyer Middle School 5616 Buckeye Road, Macungie, PA 18062 | 6-8 | 2.5 mi |
Emmaus High School 500 Macungie Avenue, Emmaus, PA 18049 | 9-12 | 4 mi |
Disclaimer:
School attendance boundaries provided by ATTOM Data Solutions and are for reference only. Contact the school directly to verify enrollment eligibility.
Price & Sales History for 2113 Kingsview Rd
Date
Details
Price
Change
Source
6/01/2026
Sold
$575,000
3.6%
MLS
4/07/2026
Price Increased
$555,000
2.78%
MLS
3/31/2026
Listed
$539,999
—
MLS
Disclaimer: Historical sales information is derived from public records provided by the county offices. Information is not guaranteed and should be independently verified.
2113 Kingsview Road, Lower Macungie Township, PA 18062 (MLS# 773914) is a Single Family property that was sold at $575,000 on June 01, 2026. Want to learn more about 2113 Kingsview Road? Do you have questions about finding other Single Family real estate for sale in Lower Macungie Township? You can browse all Lower Macungie Township real estate or contact a Coldwell Banker agent to request more information.