This is a carousel with tiles that activate property listing cards. Use the previous and next buttons to navigate.
1/1
$840,000
This is a carousel with tiles that activate property listing cards. Use the previous and next buttons to navigate.
1/1
Property Description
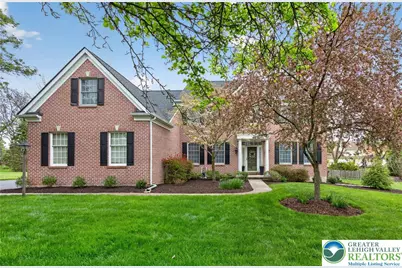
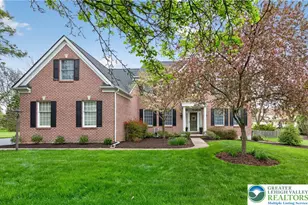
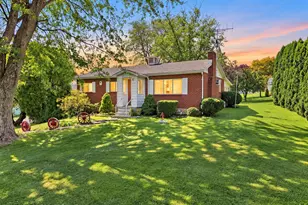
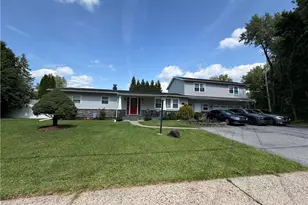
All offers due by Monday May 4th-5 PM. Thank you! Stately Brick Front 2 story home with 4 bedrooms and a 3 car side entry garage. 1st floor Family Rm w/vaulted ceiling and a gas fireplace. Situated on a beautifully manicured lawn with fenced in rear yard, 2 level paver patio featuring a Canopied area- Wonderful for outdoor entertaining! Hardwood Foyer, Dining Rm, Kitchen and Breakfast area. Be sure to notice the wainscoting and crown molding touches. Light & Airy 1st floor office w/French doors. Kitchen boasts a center island, subway tile backsplash, 5 burner gas range, quartzite countertops, wine fridge & rack, dishwasher, recessed lighting, stainless steel appliances & good sized pantry. Convenient front & rear staircases. All Bedrooms are generously sized. Spacious Primary Bedroom suite features two custom walk-in closets, a versatile bonus room area, and an ensuite bath complete with soaking tub and beautifully tiled shower. Basement offers finished areas with Bar, plus unfinished spaces for utilities and storage. Roof replaced 2016. 3 year old HVAC-Gas/Central AC. 2022 hot water heater. 2022 water softener & reverse osmosis drinking water system. Exterior wall 2X6 construction with 6" insulation. This original owner home has been lovingly maintained!!
Full Property Details
Full Property Details for 2347 Cross Creek Rd
General
- Sold For: $840,000
- Taxes: $9,545
- Status: Closed
- Type: Single Family
- Source: Lehigh_Valley
- MLS ID: 775779
- Added to Site: 75 day(s) ago
Interior
- Number of Rooms: 11
- Interior Features: Dining Area, Separate/Formal Dining Room, Entrance Foyer, Eat-in Kitchen, Game Room, Home Office, Kitchen Island, Mud Room, Family Room Main Level, Traditional Floorplan, Utility Room, Vaulted Ceiling(s), Walk-In Closet(s)
- Fireplace: Yes
- Fireplace(s): Family Room, Gas Log
- Appliances: Dryer, Dishwasher, Disposal, Gas Oven, Gas Range, Gas Water Heater, Microwave, Refrigerator, Water Softener Owned, Washer
- Flooring: Carpet, Ceramic Tile, Hardwood, Vinyl
Rooms
Bathrooms
- Total Bathrooms: 3
- Full Bathrooms: 2
- Half Bathrooms: 1
Bedrooms
- Total Bedrooms: 4
Other Rooms
- Laundry: Washer Hookup, Dryer Hookup, Main Level
Additional Information
- Security/Safety: Smoke Detector(s)
Exterior
- Exterior Features: Fence, Porch, Patio
- Porch/Patio/Deck: Covered, Patio, Porch
Parking
- Garage: Yes
- Attached garage: Yes
- Garage Spaces: 3
- Parking Features: Attached, Driveway, Garage, Off Street, On Street, Garage Door Opener
Location
- Area: Lower Macungie
- County: Lehigh
- Subdivision: Bridle Path West
- Cross Streets: Saddlebrook Rd
- Driving Directions: Rte#100 South-Left on Sauerkraut Lane-Left on Saddlebrook RD.-Right on Cross Creek Rd.
School Information
- Elem School District: East Penn
- Midd School District: East Penn
- High School District: East Penn
Community
- Home Owners Assn.: Lehigh Valley MLS
Heating & Cooling
- Central air: Yes
- Air Conditioning: Yes
- Cooling Type: Central Air, Ceiling Fan(s)
- Heating Type: Baseboard, Electric, Forced Air, Gas
Utilities
- Sewer: Public Sewer
- Water: Public
- Cable Available: Yes
- Utility Description: Cable Available
Structural Information
- Architectural Style: Colonial
- Construction: Brick, Vinyl Siding
- Basement Desc.: Exterior Entry, Full, Finished, Concrete, Sump Pump
- Roof: Asphalt, Fiberglass
- Stories/Levels: 2
- Square Feet: 4,135
- Living Area: 4,135 Sq. Ft.
- Year Built: 1998
Additional Structures
- Other Structures: Workshop
Lot Features
- Lot Size (Acres): 0.527
- Lot Size (Sq. Ft.): 22,950
- Lot Size Source: Public Records
- Lot Dimensions: 170 x 135
- Frontage: Public Road, Paved
- Street/Road Desc.: Paved
- Sidewalks: Yes
- Zoning: SR
- Fencing (Description): Yard Fenced
Financial Considerations
- Tax Amount: $9,545.94
Disclosures and Reports
- Property ID: 547476651574 1
Listed by BHHS Fox & Roach Macungie
Sold by BHGRE Valley Partners - Emmaus

Get Pre-Approved Today
Schools
Schools serving 2347 Cross Creek Rd
School District:East Penn School District
| Name | Grades | Distance |
|---|---|---|
Willow Lane El School 6135 Sauerkraut Lane, Macungie, PA 18062 | K-5 | 0.6 mi |
Eyer Middle School 5616 Buckeye Road, Macungie, PA 18062 | 6-8 | 1.8 mi |
Emmaus High School 500 Macungie Avenue, Emmaus, PA 18049 | 9-12 | 2.8 mi |
Disclaimer:
School attendance boundaries provided by ATTOM Data Solutions and are for reference only. Contact the school directly to verify enrollment eligibility.
Price & Sales History for 2347 Cross Creek Rd
Date
Details
Price
Change
Source
6/25/2026
Sold
$840,000
13.53%
MLS
5/02/2026
Listed
$739,900
—
MLS
Disclaimer: Historical sales information is derived from public records provided by the county offices. Information is not guaranteed and should be independently verified.
2347 Cross Creek Road, Lower Macungie Township, PA 18062 (MLS# 775779) is a Single Family property that was sold at $840,000 on June 25, 2026. Want to learn more about 2347 Cross Creek Road? Do you have questions about finding other Single Family real estate for sale in Lower Macungie Township? You can browse all Lower Macungie Township real estate or contact a Coldwell Banker agent to request more information.