This is a carousel with tiles that activate property listing cards. Use the previous and next buttons to navigate.
1/1
$445,000
This is a carousel with tiles that activate property listing cards. Use the previous and next buttons to navigate.
1/1
Property Description
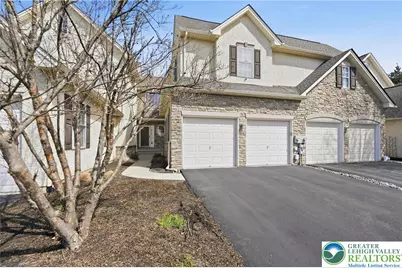
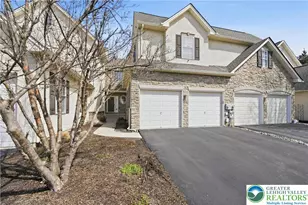
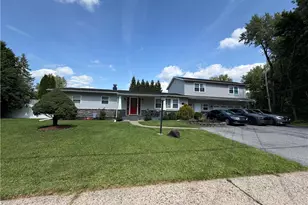
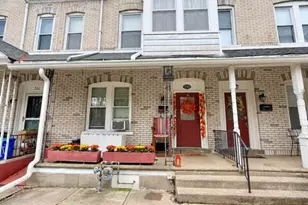
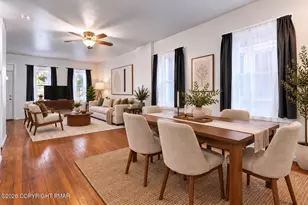
This 3-bedroom, 2.5-bath townhome is in the popular Penn's Meadows development and has a wonderful floor plan and a great location. Hardwood floors welcome you into the home and extend through most of the main level. The home has been well maintained and loved. The kitchen features a casual eat in area and surprisingly the first floor has two large pantries too. The bright dining room and family room design provide a wonderful flow for entertaining and opens to a deck for when you want to take the party outside. Outside is a nice sized fenced yard and and it is very private. Upstairs, the living areas are graciously proportioned. An open-air loft area that is very versatile that you can use for so many things. Use for an office, a reading nook, a child's play area or a combination of things. There is a large primary suite with two walk in closets and large primary bathroom, two spacious bedrooms, with a jack and jill full bathroom. There is even a separate upstairs laundry room. Finally, there is a full basement that offers a world of options should the new owner wish to finish the space. Located conveniently close to Hamilton Crossings, schools, and other area amenities, this home is as convenient as it is inviting. Opportunities like this do not come up often, please schedule your own private showing today!
Full Property Details
Full Property Details for 2493 Thistle Rd
General
- Sold For: $445,000
- HOA FEE: $165/month
- HOA FEE FREQ.: Quarterly
- Taxes: $6,107
- Status: Closed
- Type: Townhouse
- Source: Lehigh_Valley
- MLS ID: 774207
- Added to Site: 104 day(s) ago
Interior
- Number of Rooms: 7
- Interior Features: Dining Area, Separate/Formal Dining Room, Entrance Foyer, Eat-in Kitchen, Kitchen Island, Family Room Main Level, Skylights, Traditional Floorplan, Walk-In Closet(s)
- Fireplace: Yes
- Fireplace(s): Family Room
- Appliances: Dryer, Dishwasher, Disposal, Gas Oven, Gas Range, Gas Water Heater, Microwave, Refrigerator, Washer
- Flooring: Carpet, Hardwood, Laminate, Other, Resilient, Tile
Rooms
Bathrooms
- Total Bathrooms: 3
- Full Bathrooms: 2
- Half Bathrooms: 1
Bedrooms
- Total Bedrooms: 3
Other Rooms
- Laundry: Washer Hookup, Dryer Hookup, Upper Level
Exterior
- Exterior Features: Deck, Fence, Patio
- Porch/Patio/Deck: Deck, Patio
Parking
- Garage: Yes
- Attached garage: Yes
- Garage Spaces: 2
- Parking Features: Attached, Driveway, Garage, On Street, Garage Door Opener
Location
- Area: Lower Macungie
- County: Lehigh
- Subdivision: Penn's Meadow
- Cross Streets: Sauerkraut
- Driving Directions: I-78 East. Exit 54, Hamilton Blvd, US 222, toward Brookside Rd, turn right toward Brookside Rd. Turn right onto Sauerkraut Lane. Turn right onto Thistle Road. Property on the right.
School Information
- Elem School District: East Penn
- Midd School District: East Penn
- High School District: East Penn
- Elementary School: Willow
Community
- Home Owners Assn.: Lehigh Valley MLS
Heating & Cooling
- Central air: Yes
- Air Conditioning: Yes
- Cooling Type: Central Air, Zoned
- Heating Type: Forced Air, Gas
Utilities
- Sewer: Public Sewer
- Water: Public
Structural Information
- Architectural Style: Colonial, Other
- Construction: Other, Stone Veneer, Stucco
- Basement Desc.: Full
- Roof: Asphalt, Fiberglass, Other
- Windows: Skylight(s)
- Stories/Levels: 2
- Square Feet: 2,155
- Living Area: 2,155 Sq. Ft.
- Year Built: 2003
Lot Features
- Property View: Mountain(s), Panoramic
- Lot Size (Acres): 0.131
- Lot Size (Sq. Ft.): 5,728
- Lot Size Source: Public Records
- Lot Dimensions: 28.93 x 206.36 IRREG
- Lot Features: Flat
- Zoning: SR
- Fencing (Description): Yard Fenced
Financial Considerations
- Association Fee: $495
- Assoc Fee Freq.: Quarterly
- Tax Amount: $6,107.29
Disclosures and Reports
- Property ID: 547465729031 1
Listed by BHHS Fox & Roach Center Valley
Sold by RE/MAX Real Estate

Get Pre-Approved Today
Schools
Schools serving 2493 Thistle Rd
School District:East Penn School District
| Name | Grades | Distance |
|---|---|---|
Willow Lane El School 6135 Sauerkraut Lane, Macungie, PA 18062 | K-5 | 0.3 mi |
Eyer Middle School 5616 Buckeye Road, Macungie, PA 18062 | 6-8 | 1.6 mi |
Emmaus High School 500 Macungie Avenue, Emmaus, PA 18049 | 9-12 | 2.9 mi |
Disclaimer:
School attendance boundaries provided by ATTOM Data Solutions and are for reference only. Contact the school directly to verify enrollment eligibility.
Price & Sales History for 2493 Thistle Rd
Date
Details
Price
Change
Source
6/12/2026
Sold
$445,000
-2.33%
MLS
5/01/2026
Price Reduced
$455,620
-2.15%
MLS
4/01/2026
Listed
$465,620
—
MLS
Disclaimer: Historical sales information is derived from public records provided by the county offices. Information is not guaranteed and should be independently verified.
2493 Thistle Road, Lower Macungie Township, PA 18062 (MLS# 774207) is a Townhouse property that was sold at $445,000 on June 12, 2026. Want to learn more about 2493 Thistle Road? Do you have questions about finding other Townhouse real estate for sale in Lower Macungie Township? You can browse all Lower Macungie Township real estate or contact a Coldwell Banker agent to request more information.