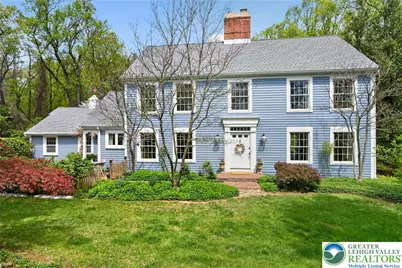
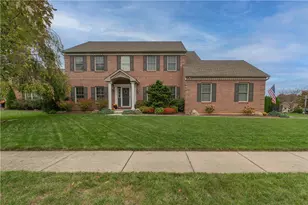
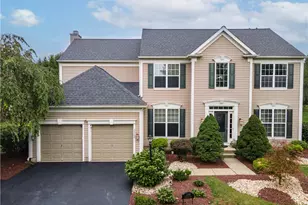
This is a carousel with tiles that activate property listing cards. Use the previous and next buttons to navigate.
1/1
$725,500
This is a carousel with tiles that activate property listing cards. Use the previous and next buttons to navigate.
1/1
Property Description
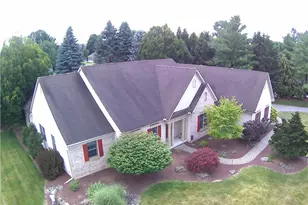
HIGHEST AND BEST DEADLINE: Friday, 5/15 at 10am.Tucked away on a quiet cul-de-sac in one of Lehigh County's most beautiful neighborhoods, this stunning home offers both privacy and connection to nature. Set amid mature trees, shrubs, and year-round perennial gardens, it backs to peaceful woods and enjoys abundant natural light from its south-facing facade. Recent upgrades make this home truly move-in ready: new windows, fresh exterior painting designed to last for years, updated kitchen and bathrooms, a modernized wet bar, all-new Energy Star kitchen and laundry appliances, and a garage with a newly finished floor. The kitchen features quartz countertops, a 5-burner gas cook top along with beautiful blue Fireclay tile, while two oversized windows frame views of the idyllic backyard. Hardwood floors flow throughout both levels, accented by warm brick details. The ample patios create inviting spaces for outdoor entertaining, while two living rooms-each with its own fireplace-set the stage for cozy gatherings. The large finished basement extends your living space with a kitchenette, home theater, and separate workshop/utility room. Storage is a standout: built-in bookcases and cupboards, a butler's pantry and kitchen pantry, custom shelving in the primary suite's walk-in closet, and two attic spaces. The location is equally impressive: just a 5-minute walk to the community playground, trout stream, and wooded trail along the Little Lehigh River. The home enjoys close proximity to major commuting routes including I-78, Routes 22 and 309 and the Pennsylvania Turnpike, also with convenient access to LVHN-Cedar Crest and downtown Emmaus and so much more. Truly an ideal blend of accessibility and community atmosphere. Gracious living in a parklike setting-this is Millbrook Farms at its best.
Full Property Details
Full Property Details for 2495 Stanford Cir
General
- Sold For: $725,500
- HOA FEE: $19/month
- HOA FEE FREQ.: Annually
- Taxes: $8,338
- Status: Closed
- Type: Single Family
- Source: Lehigh_Valley
- MLS ID: 775533
- Added to Site: 68 day(s) ago
Interior
- Number of Rooms: 9
- Interior Features: Attic, Wet Bar, Dining Area, Separate/Formal Dining Room, Entrance Foyer, Eat-in Kitchen, Game Room, Kitchen Island, Mud Room, Family Room Main Level, Storage, Traditional Floorplan, Utility Room, Walk-In Closet(s)
- Fireplace: Yes
- Fireplace(s): Family Room, Gas Log, Living Room, Wood Burning, Insert
- Appliances: Dishwasher, Electric Oven, Electric Range, Disposal, Gas Oven, Gas Range, Microwave, Oil Water Heater, Refrigerator, Water Softener Owned
- Flooring: Carpet, Hardwood, Luxury Vinyl, Luxury VinylPlank
Rooms
Bathrooms
- Total Bathrooms: 3
- Full Bathrooms: 2
- Half Bathrooms: 1
Bedrooms
- Total Bedrooms: 4
Other Rooms
- Laundry: Main Level
Exterior
- Exterior Features: Porch, Patio, Propane Tank - Owned
- Porch/Patio/Deck: Patio, Porch
Parking
- Garage: Yes
- Attached garage: Yes
- Garage Spaces: 2
- Parking Features: Attached, Driveway, Garage, Off Street, On Street, Garage Door Opener
Location
- Area: Lower Macungie
- County: Lehigh
- Subdivision: Millbrook Farms
- Driving Directions: Cedar Crest Blvd. S. to Right on Lower Macungie Rd. Left on Macungie Rd. Left on Millbrook Dr. Left on Stanford Cir. Home on right.
School Information
- Elem School District: East Penn
- Midd School District: East Penn
- High School District: East Penn
- High School: Emmaus HS
Community
- Home Owners Assn.: Lehigh Valley MLS
Heating & Cooling
- Central air: Yes
- Air Conditioning: Yes
- Cooling Type: Central Air, Ceiling Fan(s), Zoned
- Heating Type: Forced Air, Fireplace(s), Heat Pump, Propane, Oil, Zoned
Utilities
- Sewer: Public Sewer
- Water: Public
Structural Information
- Architectural Style: Colonial
- Construction: Aluminum Siding
- Basement Desc.: Full, Concrete, Partially Finished, Sump Pump, Rec/Family Area
- Roof: Asphalt, Fiberglass
- Windows: Screens
- Stories/Levels: 2
- Square Feet: 3,636
- Living Area: 3,636 Sq. Ft.
- Year Built: 1976
Lot Features
- Lot Size (Acres): 0.625
- Lot Size (Sq. Ft.): 27,206
- Lot Size Source: Public Records
- Lot Features: Cul-De-Sac, Flat
- Trees/Vegetation: Partially Wooded
- Zoning: S-Suburban
Financial Considerations
- Association Fee: $225
- Assoc Fee Freq.: Annually
- Tax Amount: $8,338.2
Disclosures and Reports
- Property ID: 548448134256 1
Listed by RE/MAX Real Estate
Sold by BHHS Fox & Roach Macungie

Get Pre-Approved Today
Schools
Schools serving 2495 Stanford Cir
School District:East Penn School District
| Name | Grades | Distance |
|---|---|---|
Macungie El School 4062 North Brookside Road, Macungie, PA 18062 | K-5 | 2.1 mi |
Eyer Middle School 5616 Buckeye Road, Macungie, PA 18062 | 6-8 | 2 mi |
Emmaus High School 500 Macungie Avenue, Emmaus, PA 18049 | 9-12 | 1.6 mi |
Disclaimer:
School attendance boundaries provided by ATTOM Data Solutions and are for reference only. Contact the school directly to verify enrollment eligibility.
Price & Sales History for 2495 Stanford Cir
Date
Details
Price
Change
Source
7/02/2026
Sold
$725,500
7.48%
MLS
5/11/2026
Listed
$675,000
—
MLS
Disclaimer: Historical sales information is derived from public records provided by the county offices. Information is not guaranteed and should be independently verified.
2495 Stanford Circle, Lower Macungie Township, PA 18049 (MLS# 775533) is a Single Family property that was sold at $725,500 on July 02, 2026. Want to learn more about 2495 Stanford Circle? Do you have questions about finding other Single Family real estate for sale in Lower Macungie Township? You can browse all Lower Macungie Township real estate or contact a Coldwell Banker agent to request more information.