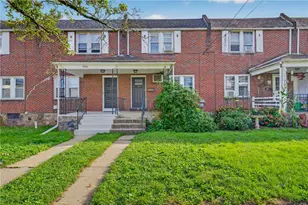
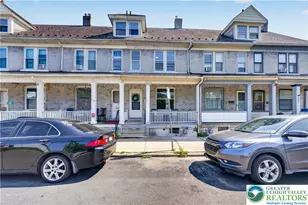
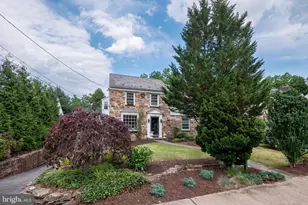
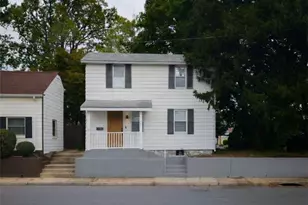
This is a carousel with tiles that activate property listing cards. Use the previous and next buttons to navigate.
1/1
$500,000
This is a carousel with tiles that activate property listing cards. Use the previous and next buttons to navigate.
1/1
Property Description
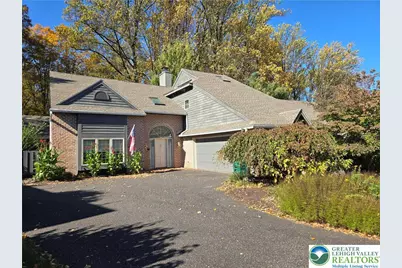
Discover a rare blend of modern elegance and natural serenity in this stunning end-unit townhome in Emmaus. Offering nearly 4,000 square feet of thoughtfully designed living space, this contemporary residence is set against a peaceful backdrop of wooded landscape and a stream where fly-fishing is permitted-creating a private retreat just minutes from town. Inside, the home is filled with natural light and sophisticated details throughout. A luxurious first-floor primary suite provides comfort and convenience, complete with dual walk-in closets and a beautifully updated custom tile bath-perfect for main-level living or hosting guests. The dramatic family room features soaring vaulted ceilings and expansive windows that capture tranquil forest views, while the formal living and dining areas offer an ideal setting for gatherings and entertaining. The second level continues to impress with three generously sized bedrooms, two full bathrooms, and a flexible den or home office space. A standout feature is the custom wine storage room, thoughtfully designed for collectors and enthusiasts alike.
Full Property Details
Full Property Details for 2834 Sheffield Dr
General
- Sold For: $500,000
- HOA FEE: $19/month
- HOA FEE FREQ.: Annually
- Taxes: $9,292
- Status: Closed
- Type: Townhouse
- Source: Lehigh_Valley
- MLS ID: 776445
- Added to Site: 160 day(s) ago
Interior
- Number of Rooms: 10
- Interior Features: Cedar Closet(s), Cathedral Ceiling(s), Dining Area, Separate/Formal Dining Room, Entrance Foyer, Eat-in Kitchen, Handicap Access, High Ceilings, Home Office, Jetted Tub, Kitchen Island, Family Room Main Level, Skylights, Vaulted Ceiling(s), Walk-In Closet(s), Central Vacuum
- Fireplace: Yes
- Fireplace(s): Family Room, Kitchen
- Appliances: Built-In Oven, Double Oven, Dryer, Dishwasher, Electric Cooktop, Electric Dryer, Electric Oven, Electric Range, Electric Water Heater, Disposal, Refrigerator, Water Softener Owned, Washer
- Flooring: Carpet, Ceramic Tile, Laminate, Resilient
Rooms
Bathrooms
- Total Bathrooms: 3
- Full Bathrooms: 2
- Half Bathrooms: 1
Bedrooms
- Total Bedrooms: 4
Other Rooms
- Laundry: Electric Dryer Hookup, Main Level
Additional Information
- Security/Safety: Security System
Exterior
- Exterior Features: Awning(s), Deck
- Porch/Patio/Deck: Deck
Parking
- Garage: Yes
- Attached garage: Yes
- Garage Spaces: 2
- Parking Features: Attached, Garage, Garage Door Opener
Location
- Area: Lower Macungie
- County: Lehigh
- Subdivision: Millbrook Farms
- Cross Streets: Mill Race Rd
- Driving Directions: From Hamilton Blvd and Brookside Rd, take Brookside Road south to left on Lower Macungie Rd to right on Millrace Rd to right on Sheffield Dr
School Information
- Elem School District: East Penn
- Midd School District: East Penn
- High School District: East Penn
- High School: Emmaus High School
Community
- Home Owners Assn.: Lehigh Valley MLS
Heating & Cooling
- Central air: Yes
- Air Conditioning: Yes
- Cooling Type: Central Air
- Heating Type: Heat Pump, Zoned
Utilities
- Sewer: Public Sewer
- Water: Public
- Cable Available: Yes
- Utility Description: Cable Available
Structural Information
- Architectural Style: Contemporary
- Construction: Brick, Wood Siding
- Basement Desc.: None
- Roof: Asphalt, Composition, Fiberglass
- Windows: Screens, Skylight(s)
- Stories/Levels: 2
- Square Feet: 3,934
- Living Area: 3,934 Sq. Ft.
- Year Built: 1990
Lot Features
- Property View: Creek/Stream
- Lot Size (Acres): 0.226
- Lot Size (Sq. Ft.): 9,857
- Lot Size Source: Public Records
- Frontage: Public Road, Paved
- Street/Road Desc.: Paved
- Lot Features: Backs to Common Grounds
- Zoning: S
Financial Considerations
- Association Fee: $225
- Assoc Fee Freq.: Annually
- Tax Amount: $9,292.79
Disclosures and Reports
- Property ID: 548456278105 1
Listed by Navarre and Associates
Sold by Keller Williams Northampton

Get Pre-Approved Today
Schools
Schools serving 2834 Sheffield Dr
School District:East Penn School District
| Name | Grades | Distance |
|---|---|---|
Macungie El School 4062 North Brookside Road, Macungie, PA 18062 | K-5 | 1.8 mi |
Eyer Middle School 5616 Buckeye Road, Macungie, PA 18062 | 6-8 | 1.7 mi |
Emmaus High School 500 Macungie Avenue, Emmaus, PA 18049 | 9-12 | 1.3 mi |
Disclaimer:
School attendance boundaries provided by ATTOM Data Solutions and are for reference only. Contact the school directly to verify enrollment eligibility.
Price & Sales History for 2834 Sheffield Dr
Date
Details
Price
Change
Source
9/22/2026
Sold
$500,000
0.2%
MLS
7/20/2026
Price Reduced
$499,000
-5.67%
MLS
6/25/2026
Price Reduced
$529,000
-5.52%
MLS
5/05/2026
Listed
$559,900
—
MLS
Disclaimer: Historical sales information is derived from public records provided by the county offices. Information is not guaranteed and should be independently verified.
2834 Sheffield Drive, Lower Macungie Township, PA 18049 (MLS# 776445) is a Townhouse property that was sold at $500,000 on September 22, 2026. Want to learn more about 2834 Sheffield Drive? Do you have questions about finding other Townhouse real estate for sale in Lower Macungie Township? You can browse all Lower Macungie Township real estate or contact a Coldwell Banker agent to request more information.