This is a carousel with tiles that activate property listing cards. Use the previous and next buttons to navigate.
1/1
$830,000
This is a carousel with tiles that activate property listing cards. Use the previous and next buttons to navigate.
1/1
Property Description
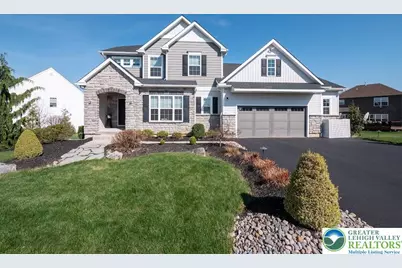
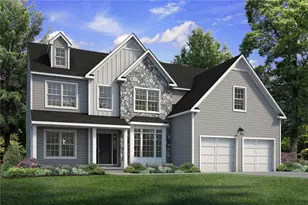
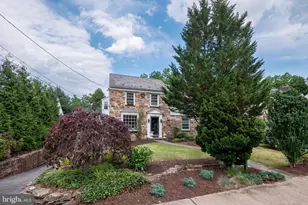
Rare opportunity for this truly one-of-a-kind, customized Vynecrest Cottage home located in popular Millbrook Farms, East Penn SD. This impressive home features a first floor Master Suite, fully finished walk-out basement, a dream in-ground, saltwater pool w/ waterfall element and gorgeous landscaping. This home boasts three, full baths and has every fine feature desired in luxury living. First floor Master Suite has dual, walk-in closets and a bath with an over-sized floor to ceiling tile shower. The showcase Kitchen has an upgraded, stainless appliance package, glass Subway tile backsplash, over-sized center island with bar seating, soft close, two-toned cabinets. Finished lower level has a third full bath w/ custom tile shower, upgraded kitchenette area w/ stainless tile backsplash, wet sink and built-in wine cooler. Basement walks out onto a showcase of luxury entertaining boasting an in-ground, saltwater pool with built-in chaise lounge deck, rock wall waterfall feature and electric awning over an 18' Trex deck. Other notable upgrades include a 6ft bump-out in garage for added storage, Epoxy flooring throughout basement and garage, LED ceiling lighting package throughout with dimmers, electric window blinds, second story Loft, floor to ceiling stone, gas fireplace and wood risers on the turned staircase. A true showcase home awaits just in time for summer fun!
Full Property Details
Full Property Details for 3517 Coventry Dr
General
- Sold For: $830,000
- HOA FEE: $42/month
- HOA FEE FREQ.: Annually
- Taxes: $8,071
- Status: Closed
- Type: Single Family
- Source: Lehigh_Valley
- MLS ID: 775485
- Added to Site: 128 day(s) ago
Interior
- Number of Rooms: 10
- Interior Features: Wet Bar, Breakfast Area, Dining Area, Entrance Foyer, Eat-in Kitchen, Family Room Lower Level, Home Office, Kitchen Island, Loft, Family Room Main Level, Second Kitchen, Vaulted Ceiling(s), Walk-In Closet(s)
- Fireplace: Yes
- Fireplace(s): Family Room
- Appliances: Dishwasher, Gas Oven, Gas Range, Gas Water Heater, Microwave, Refrigerator, Water Softener Owned
- Flooring: Carpet, Ceramic Tile, Luxury Vinyl, Luxury VinylPlank, Tile
Rooms
Bathrooms
- Total Bathrooms: 4
- Full Bathrooms: 3
- Half Bathrooms: 1
Bedrooms
- Total Bedrooms: 3
Other Rooms
- Laundry: Washer Hookup, Dryer Hookup, Main Level
Additional Information
- Pool: Yes
- Pool Description: In Ground, In Ground
Exterior
- Exterior Features: Awning(s), Deck, Fence, Pool, Porch, Patio, Water Feature
- Porch/Patio/Deck: Covered, Deck, Patio, Porch
Parking
- Garage: Yes
- Attached garage: Yes
- Garage Spaces: 2
- Parking Features: Attached, Garage, Garage Door Opener
Location
- Area: Lower Macungie
- County: Lehigh
- Subdivision: Millbrook Farms
- Driving Directions: Indian Creek to Sauerkraut, left on Coventry. House on right side.
School Information
- Elem School District: East Penn
- Midd School District: East Penn
- High School District: East Penn
Community
- Home Owners Assn.: Lehigh Valley MLS
Heating & Cooling
- Central air: Yes
- Air Conditioning: Yes
- Cooling Type: Central Air
- Heating Type: Gas
Utilities
- Sewer: Public Sewer
- Water: Public
- Cable Available: Yes
- Utility Description: Cable Available
Structural Information
- Architectural Style: Colonial
- Construction: Fiber Cement, Stone, Stone Veneer, Vinyl Siding
- Basement Desc.: Daylight, Exterior Entry, Full, Finished, Concrete, Sump Pump, Walk-Out Access, Rec/Family Area
- Roof: Asphalt, Fiberglass
- Stories/Levels: 2
- Square Feet: 3,478
- Living Area: 3,478 Sq. Ft.
- Year Built: 2021
Lot Features
- Lot Size (Acres): 0.302
- Lot Size (Sq. Ft.): 13,172
- Lot Size Source: Estimated
- Lot Dimensions: 173.7 x 142.7
- Frontage: Public Road, Paved
- Street/Road Desc.: Paved
- Zoning: S
- Fencing (Description): Yard Fenced
Financial Considerations
- Association Fee: $500
- Assoc Fee Freq.: Annually
- Tax Amount: $8,071.86
Disclosures and Reports
- Property ID: 548472092036 1
Listed by Century 21 Pinnacle
Sold by Coldwell Banker Hearthside

Get Pre-Approved Today
Schools
Schools serving 3517 Coventry Dr
School District:East Penn School District
| Name | Grades | Distance |
|---|---|---|
Macungie El School 4062 North Brookside Road, Macungie, PA 18062 | K-5 | 1.4 mi |
Eyer Middle School 5616 Buckeye Road, Macungie, PA 18062 | 6-8 | 1.3 mi |
Emmaus High School 500 Macungie Avenue, Emmaus, PA 18049 | 9-12 | 1.1 mi |
Disclaimer:
School attendance boundaries provided by ATTOM Data Solutions and are for reference only. Contact the school directly to verify enrollment eligibility.
Price & Sales History for 3517 Coventry Dr
Date
Details
Price
Change
Source
6/12/2026
Sold
$830,000
3.76%
MLS
4/21/2026
Listed
$799,900
—
MLS
Disclaimer: Historical sales information is derived from public records provided by the county offices. Information is not guaranteed and should be independently verified.
3517 Coventry Drive, Lower Macungie Township, PA 18062 (MLS# 775485) is a Single Family property that was sold at $830,000 on June 12, 2026. Want to learn more about 3517 Coventry Drive? Do you have questions about finding other Single Family real estate for sale in Lower Macungie Township? You can browse all Lower Macungie Township real estate or contact a Coldwell Banker agent to request more information.