This is a carousel with tiles that activate property listing cards. Use the previous and next buttons to navigate.
1/1
$710,000
This is a carousel with tiles that activate property listing cards. Use the previous and next buttons to navigate.
1/1
Property Description
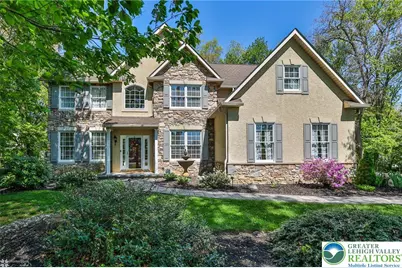
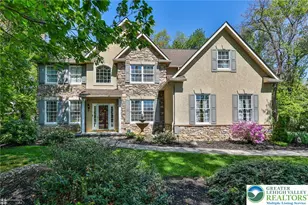
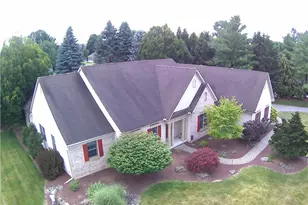
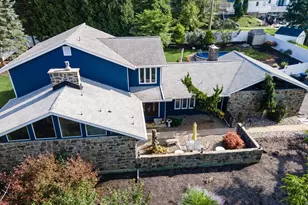
Welcome to this stunning home located in the highly sought-after East Penn School District, nestled on a picturesque, oversized landscaped lot adorned with mature trees and vibrant blooming bushes. Step inside to discover gleaming hardwood flooring throughout the first floor, a grand two-story foyer with a striking catwalk, and elegant formal living and dining rooms. The spacious two-story bright and sunny family room features a cozy gas fireplace, while the modern eat-in kitchen is perfect for gatherings and culinary adventures. A convenient first-floor private office offers ideal remote workspace. The powder room finishes off the first floor. Upstairs, you'll find four comfortable bedrooms plus a versatile bonus room. The fully renovated primary bath complements the expansive primary suite with a walk-in closet, while three additional generous bedrooms share a beautifully updated hall bath. The huge, full unfinished basement is only limited by your imagination. Enjoy seamless indoor-outdoor living with an impressive Trex deck accessible from the kitchen through oversized sliding glass doors, overlooking the lush, private yard with paver walkways and a charming patio complete with a gas firepit. Experience peace and privacy, all within easy reach of local amenities and everything you need.
Full Property Details
Full Property Details for 4353 E Texas Rd
General
- Sold For: $710,000
- Taxes: $8,528
- Status: Closed
- Type: Single Family
- Source: Lehigh_Valley
- MLS ID: 776013
- Added to Site: 70 day(s) ago
Interior
- Number of Rooms: 12
- Interior Features: Cathedral Ceiling(s), Dining Area, Separate/Formal Dining Room, Entrance Foyer, High Ceilings, Home Office, Jetted Tub, Kitchen Island, Mud Room, Family Room Main Level, Utility Room, Vaulted Ceiling(s), Walk-In Closet(s), Window Treatments
- Fireplace: Yes
- Fireplace(s): Family Room, Gas Log
- Appliances: Built-In Oven, Double Oven, Dishwasher, Electric Water Heater, Gas Cooktop, Disposal, Microwave, Water Softener Owned
- Flooring: Carpet, Ceramic Tile, Hardwood
Rooms
Bathrooms
- Total Bathrooms: 3
- Full Bathrooms: 2
- Half Bathrooms: 1
Bedrooms
- Total Bedrooms: 4
Other Rooms
- Laundry: Washer Hookup, Dryer Hookup, Main Level
Exterior
- Exterior Features: Deck, Fire Pit, Patio, Shed, Water Feature
- Porch/Patio/Deck: Deck, Patio
Parking
- Garage: Yes
- Garage Spaces: 2
- Parking Features: Built In, Garage, Garage Door Opener
Location
- Area: Lower Macungie
- County: Lehigh
- Subdivision: Tall Timbers
- Cross Streets: Minesite
- Driving Directions: From route 309 South on Cedar Crest Blvd to right on Minesite Rd to right on E Texas Rd. Home is on the left.
School Information
- Elem School District: East Penn
- Midd School District: East Penn
- High School District: East Penn
- Elementary School: Wescosville
- Middle School: Lower Macungie
- High School: Emmaus
Community
- Home Owners Assn.: Lehigh Valley MLS
Heating & Cooling
- Central air: Yes
- Air Conditioning: Yes
- Cooling Type: Central Air
- Heating Type: Forced Air, Oil
Utilities
- Sewer: Public Sewer
- Water: Public
Structural Information
- Architectural Style: Colonial
- Construction: Stone, Stucco, Vinyl Siding
- Basement Desc.: Full, Concrete
- Roof: Asphalt, Fiberglass
- Windows: Drapes
- Stories/Levels: 2
- Square Feet: 2,866
- Living Area: 2,866 Sq. Ft.
- Year Built: 2001
Additional Structures
- Other Structures: Shed(s)
Lot Features
- Lot Size (Acres): 0.888
- Lot Size (Sq. Ft.): 38,681
- Lot Size Source: Public Records
- Lot Dimensions: 253 x 158
- Lot Features: Flat, Pond on Lot
- Trees/Vegetation: Partially Wooded
- Zoning: S-Suburban
Financial Considerations
- Tax Amount: $8,528.06
Disclosures and Reports
- Property ID: 548533486545 1
Listed by BHHS Fox & Roach Center Valley
Sold by RE/MAX Real Estate

Get Pre-Approved Today
Schools
Schools serving 4353 E Texas Rd
School District:East Penn School District
| Name | Grades | Distance |
|---|---|---|
Wescosville El School 1064 Liberty Ln, Wescosville, PA 18106 | K-5 | 1.1 mi |
Lower Macungie Middle School 6299 Lower Macungie Road, Macungie, PA 18062 | 6-8 | 2 mi |
Emmaus High School 500 Macungie Avenue, Emmaus, PA 18049 | 9-12 | 2.3 mi |
Disclaimer:
School attendance boundaries provided by ATTOM Data Solutions and are for reference only. Contact the school directly to verify enrollment eligibility.
Price & Sales History for 4353 E Texas Rd
Date
Details
Price
Change
Source
6/15/2026
Sold
$710,000
-1.32%
MLS
5/09/2026
Listed
$719,500
—
MLS
Disclaimer: Historical sales information is derived from public records provided by the county offices. Information is not guaranteed and should be independently verified.
4353 E Texas Road, Lower Macungie Township, PA 18103 (MLS# 776013) is a Single Family property that was sold at $710,000 on June 15, 2026. Want to learn more about 4353 E Texas Road? Do you have questions about finding other Single Family real estate for sale in Lower Macungie Township? You can browse all Lower Macungie Township real estate or contact a Coldwell Banker agent to request more information.