This is a carousel with tiles that activate property listing cards. Use the previous and next buttons to navigate.
1/1
$590,000
This is a carousel with tiles that activate property listing cards. Use the previous and next buttons to navigate.
1/1
Property Description
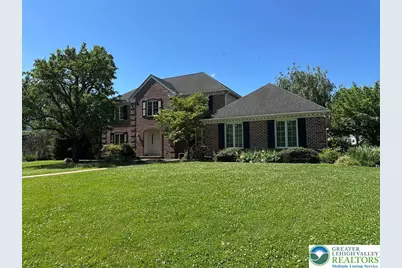
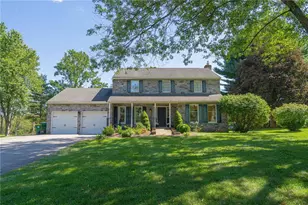
Welcome to this spacious brick Colonial in the highly sought-after Millbrook Farms community, located within the East Penn School District. Offering approximately 2,698 SF of living space, 3 Bedrooms and 3 full Baths, this home combines timeless architecture with an inviting floor plan designed for comfortable everyday living and effortless entertaining. A grand two-story Foyer with a graceful curved staircase creates a memorable first impression, flanked by an elegant Formal Living Room and a spacious Dining Room. Beautiful hardwood flooring flows throughout the Living Room, Dining Room, Family Room, and Kitchen, creating warmth and continuity across the main living areas. The Living Room showcases oversized windows that fill the space with natural light. Just beyond, the warm and inviting Family Room features rich wood paneling, a classic brick wood-burning fireplace, and custom built-in bookshelves, creating the perfect gathering place. The generously sized Kitchen offers abundant rich wood cabinetry, extensive countertop space, a built-in pantry, desk area, and a peninsula with seating. The adjoining Breakfast Area provides a comfortable space for casual dining, while both the Kitchen and Family Room offer direct access to the Sunroom. Complete with tile flooring, skylights, and peaceful backyard views, this sun-filled space is ideal for relaxing or entertaining throughout the seasons. The Formal Dining Room provides ample space for hosting everything from intimate dinners to large celebrations. A versatile first-floor bonus room with built-in cabinetry and carpeting offers endless possibilities as a home office, playroom, library, hobby room, or flex space to fit your lifestyle. Upstairs, the spacious Primary Suite features plush carpeting, a walk-in closet, and a private Bath. Two additional generously sized Bedrooms, a well-appointed Hall Bath, and the convenience of a second-floor Laundry Room complete the upper level. Situated on a beautifully landscaped corner lot with expansive green space, this property offers exceptional outdoor enjoyment with attractive landscaping and a decorative paver patio. The oversized Basement provides tremendous potential for future finished living space while still leaving plenty of room for storage, a workshop, or hobby area. A side-entry two-car Garage enhances both curb appeal and functionality. Move-in ready, this home offers the perfect opportunity to enjoy it today while adding your own personal style over time. Conveniently located near parks, walking trails, shopping, dining, medical facilities, and major commuter routes including I-78, Route 309, and the Pennsylvania Turnpike, you'll enjoy easy access to everything the Lehigh Valley has to offer while living in one of the area's most established and desirable neighborhoods.
Full Property Details
Full Property Details for 4528 Canterbury Dr
General
- Sold For: $590,000
- HOA FEE: $19/month
- HOA FEE FREQ.: Annually
- Taxes: $9,493
- Status: Closed
- Type: Single Family
- Source: Lehigh_Valley
- MLS ID: 779399
- Added to Site: 102 day(s) ago
Interior
- Number of Rooms: 8
- Interior Features: Dining Area, Separate/Formal Dining Room, Entrance Foyer, Home Office, Family Room Main Level, Skylights, Traditional Floorplan, Walk-In Closet(s)
- Fireplace: Yes
- Fireplace(s): Family Room, Wood Burning
- Appliances: Built-In Oven, Dryer, Dishwasher, Electric Cooktop, Electric Oven, Disposal, Microwave, Oil Water Heater, Refrigerator, Water Softener Owned, Washer
- Flooring: Carpet, Hardwood, Tile
Rooms
Bathrooms
- Total Bathrooms: 3
- Full Bathrooms: 3
Bedrooms
- Total Bedrooms: 3
Other Rooms
- Laundry: Washer Hookup, Dryer Hookup, Upper Level
Exterior
- Exterior Features: Porch, Patio
- Porch/Patio/Deck: Patio, Porch
Parking
- Garage: Yes
- Attached garage: Yes
- Garage Spaces: 2
- Parking Features: Attached, Driveway, Garage, Off Street, On Street, Garage Door Opener
Location
- Area: Lower Macungie
- County: Lehigh
- Subdivision: Millbrook Farms
- Driving Directions: PA-29 S/Chestnut St., Turn R onto Allen St., Turn L onto Indian Creek Rd., Turn R onto Sauerkraut Ln., Continue on Coventry Dr. Drive to Canterbury Dr., Turn R onto Coventry Dr., Turn R onto Canterbury Dr.
School Information
- Elem School District: East Penn
- Midd School District: East Penn
- High School District: East Penn
- High School: Emmaus High School
Community
- Home Owners Assn.: Lehigh Valley MLS
Heating & Cooling
- Central air: Yes
- Air Conditioning: Yes
- Cooling Type: Central Air
- Heating Type: Oil
Utilities
- Sewer: Public Sewer
- Water: Public
Structural Information
- Architectural Style: Colonial
- Construction: Brick
- Basement Desc.: Full
- Roof: Asphalt, Fiberglass
- Windows: Skylight(s)
- Stories/Levels: 2
- Square Feet: 2,698
- Living Area: 2,698 Sq. Ft.
- Year Built: 1990
Lot Features
- Lot Size (Acres): 0.508
- Lot Size (Sq. Ft.): 22,150
- Lot Size Source: Public Records
- Lot Dimensions: 125.34 x 169.68 irreg.
- Zoning: S-Suburban
Financial Considerations
- Association Fee: $225
- Assoc Fee Freq.: Annually
- Tax Amount: $9,493.2
Disclosures and Reports
- Special Conditions: Estate
- Property ID: 548463586223 1
Listed by BHHS Fox & Roach - Allentown
Sold by BetterHomes&GardensRE/Cassidon

Get Pre-Approved Today
Schools
Schools serving 4528 Canterbury Dr
School District:East Penn School District
| Name | Grades | Distance |
|---|---|---|
Macungie El School 4062 North Brookside Road, Macungie, PA 18062 | K-5 | 1.5 mi |
Eyer Middle School 5616 Buckeye Road, Macungie, PA 18062 | 6-8 | 1.4 mi |
Emmaus High School 500 Macungie Avenue, Emmaus, PA 18049 | 9-12 | 1.1 mi |
Disclaimer:
School attendance boundaries provided by ATTOM Data Solutions and are for reference only. Contact the school directly to verify enrollment eligibility.
Price & Sales History for 4528 Canterbury Dr
Date
Details
Price
Change
Source
9/08/2026
Sold
$590,000
2.61%
MLS
7/02/2026
Listed
$575,000
—
MLS
Disclaimer: Historical sales information is derived from public records provided by the county offices. Information is not guaranteed and should be independently verified.
4528 Canterbury Drive, Lower Macungie Township, PA 18049 (MLS# 779399) is a Single Family property that was sold at $590,000 on September 08, 2026. Want to learn more about 4528 Canterbury Drive? Do you have questions about finding other Single Family real estate for sale in Lower Macungie Township? You can browse all Lower Macungie Township real estate or contact a Coldwell Banker agent to request more information.