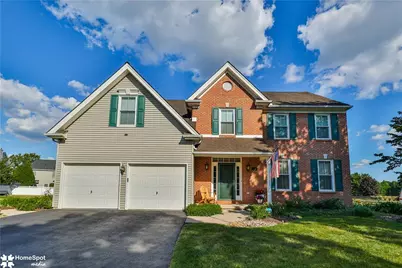
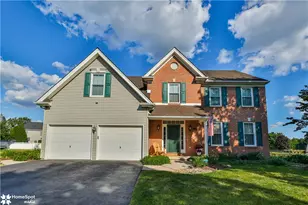
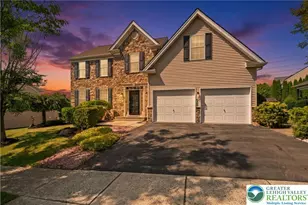
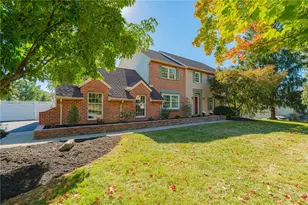
This is a carousel with tiles that activate property listing cards. Use the previous and next buttons to navigate.
1/1
$650,000
This is a carousel with tiles that activate property listing cards. Use the previous and next buttons to navigate.
1/1
Property Description
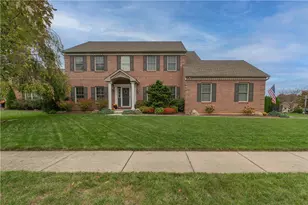
Well appointed colonial within the sought after development of Hidden Valley Farms! Custom upgrades are around every corner. New windows, gas heat and cooking. The tree lined street and covered front porch welcomes you home. Open concept foyer with hardwood flooring leads you into the customized and updated eat in kitchen. Modern grey cabinetry, quartz counters, center island, pull outs, stainless appliances, tile backsplash and under cabinet lighting. Sunken great room with transom windows and access to the rear paver patio. Dining room leads into the enclosed sunroom with walls of windows allowing you to enjoy nature all year round. First floor living room with fireplace or use as a future office. Convenient main powder room and laundry room with additional cabinets for storage. Refrigerator, washer and dryer will remain. Primary suite boasts two walk in closets, optional retreat space, en-suite full bath with corner garden tub, double vanity and shower. Three additional large bedrooms and another full hall bath complete the second floor. Fully finished basement offers additional square footage with a full bath and more entertaining/flex space. Pool table will remain with the home. Fall in love with the oversized rear patio featuring custom pavers, water feature, string lights and lush landscaping. East Penn school district and close to all major thoroughfares as well as shopping, dining and travel. This home has been well maintained by the original owners throughout the years. This gracious home has everything you ever wanted!
Full Property Details
Full Property Details for 4826 Somerset Ln
General
- Sold For: $650,000
- Taxes: $7,357
- Status: Closed
- Type: Single Family
- Source: Lehigh_Valley
- MLS ID: 777878
- Added to Site: 63 day(s) ago
Interior
- Number of Rooms: 10
- Interior Features: Breakfast Area, Dining Area, Separate/Formal Dining Room, Entrance Foyer, Eat-in Kitchen, Game Room, Kitchen Island, Mud Room, Family Room Main Level, Utility Room, Walk-In Closet(s)
- Fireplace: Yes
- Fireplace(s): Insert, Family Room, Gas Log
- Appliances: Dishwasher, Gas Dryer, Gas Oven, Gas Range, Gas Water Heater, Microwave, Refrigerator, Washer
Rooms
Bathrooms
- Total Bathrooms: 4
- Full Bathrooms: 3
- Half Bathrooms: 1
Bedrooms
- Total Bedrooms: 4
Other Rooms
- Laundry: Gas Dryer Hookup, Main Level
Exterior
- Exterior Features: Porch, Patio
- Porch/Patio/Deck: Covered, Patio, Porch
Parking
- Garage: Yes
- Attached garage: Yes
- Garage Spaces: 2
- Parking Features: Attached, Driveway, Garage, Off Street, On Street, Garage Door Opener
Location
- Area: Lower Macungie
- County: Lehigh
- Subdivision: Hidden Valley Farms
- Driving Directions: From 22W to 309 South. Take Hamilton Blvd Exit. Make right onto Hamilton Blvd. Left on Kressler Road. Right on Hamilton Blvd. Left on Minesite Rd. Right onto East Texas Rd. Left on Hidden Valley Rd. Left on Meadowview Dr. Right on Somerset,
School Information
- Elem School District: East Penn
- Midd School District: East Penn
- High School District: East Penn
- Elementary School: East Penn School District
- Middle School: East Penn School District
- High School: East Penn School District
Community
- Home Owners Assn.: Lehigh Valley MLS
Heating & Cooling
- Central air: Yes
- Air Conditioning: Yes
- Cooling Type: Central Air
- Heating Type: Forced Air, Gas
Utilities
- Sewer: Public Sewer
- Water: Public
Structural Information
- Architectural Style: Colonial
- Construction: Brick, Vinyl Siding
- Basement Desc.: Full, Finished
- Roof: Asphalt, Fiberglass
- Stories/Levels: 2
- Square Feet: 3,879
- Living Area: 3,879 Sq. Ft.
- Year Built: 2002
Lot Features
- Lot Size (Acres): 0.301
- Lot Size (Sq. Ft.): 13,100
- Zoning: S
Financial Considerations
- Tax Amount: $7,357.23
Disclosures and Reports
- Property ID: 548520309113-1
Listed by Keller Williams Northampton
Sold by RE/MAX Real Estate

Get Pre-Approved Today
Schools
Schools serving 4826 Somerset Ln
School District:East Penn School District
| Name | Grades | Distance |
|---|---|---|
Wescosville El School 1064 Liberty Ln, Wescosville, PA 18106 | K-5 | 1.3 mi |
Lower Macungie Middle School 6299 Lower Macungie Road, Macungie, PA 18062 | 6-8 | 1.7 mi |
Emmaus High School 500 Macungie Avenue, Emmaus, PA 18049 | 9-12 | 2.1 mi |
Disclaimer:
School attendance boundaries provided by ATTOM Data Solutions and are for reference only. Contact the school directly to verify enrollment eligibility.
Price & Sales History for 4826 Somerset Ln
Date
Details
Price
Change
Source
8/04/2026
Sold
$650,000
-1.49%
MLS
6/27/2026
Listed
$659,800
—
MLS
Disclaimer: Historical sales information is derived from public records provided by the county offices. Information is not guaranteed and should be independently verified.
4826 Somerset Lane, Lower Macungie Township, PA 18062 (MLS# 777878) is a Single Family property that was sold at $650,000 on August 04, 2026. Want to learn more about 4826 Somerset Lane? Do you have questions about finding other Single Family real estate for sale in Lower Macungie Township? You can browse all Lower Macungie Township real estate or contact a Coldwell Banker agent to request more information.