This is a carousel with tiles that activate property listing cards. Use the previous and next buttons to navigate.
1/1
$780,000
This is a carousel with tiles that activate property listing cards. Use the previous and next buttons to navigate.
1/1
Property Description
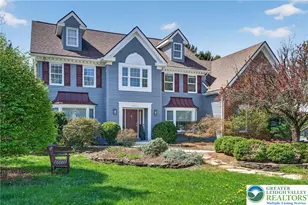
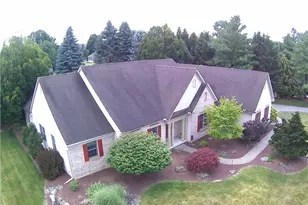
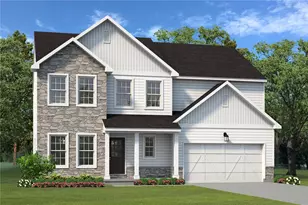
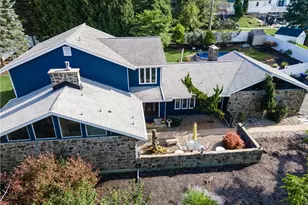
Experience refined living in this truly distinctive custom-built Colonial located in the highly sought-after East Penn School District. Offering over 4,000 square feet of beautifully finished living space, including a fully finished basement, this home seamlessly blends elegance, comfort, and functionality. Step inside to a dramatic two-story foyer highlighted by a stunning chandelier, setting the tone for the rest of the home. The main level features a spacious living room with oversized bay windows that flood the space with natural light, along with a formal dining room enhanced by exquisite custom moldings. A versatile flex room on this level serves perfectly as a fifth bedroom, private office, or guest suite. The heart of the home is the recently remodeled gourmet kitchen, designed to impress with porcelain countertops, an expansive center island, double ovens, and a stylish wet bar-ideal for both everyday living and entertaining. Just beyond, the inviting family room showcases a floor-to-ceiling brick fireplace and skylight, creating a warm and airy atmosphere. Sliding doors lead to a generously sized, fully fenced backyard featuring an oversized patio with built-in LED lighting-perfect for outdoor gatherings and evening relaxation. A convenient laundry room and powder room complete the main floor. Upstairs, the luxurious primary suite offers vaulted ceilings, a skylight, and a spacious walk-in closet with custom wood shelving. The spa-inspired en suite bathroom features a glass-enclosed shower, soaking tub, dual vanities, and another skylight for added natural brightness. A second bedroom includes its own private, fully updated en suite bath, while two additional bedrooms are connected by a beautifully renovated Jack & Jill bathroom. The finished lower level is an entertainer's dream, complete with a wine cellar with it's own wet bar and propane fireplace, dedicated theater room with six newly installed theater seats, a fitness area, and an additional half bath. Additional peace of mind comes with major updates, including a newer roof and HVAC system installed within the past few years. This exceptional home offers space, style, and sophistication-ready to meet the needs of today's discerning buyer.
Full Property Details
Full Property Details for 4831 S Hedgerow Dr
General
- Sold For: $780,000
- Taxes: $8,797
- Status: Closed
- Type: Single Family
- Source: Lehigh_Valley
- MLS ID: 775376
- Added to Site: 85 day(s) ago
Interior
- Number of Rooms: 9
- Interior Features: Attic, Wet Bar, Cathedral Ceiling(s), Dining Area, Separate/Formal Dining Room, Entrance Foyer, Eat-in Kitchen, Game Room, High Ceilings, Home Office, Kitchen Island, Family Room Main Level, Storage, Skylights, Vaulted Ceiling(s), Walk-In Closet(s)
- Fireplace: Yes
- Fireplace(s): Family Room, Lower Level
- Appliances: Double Oven, Dryer, Dishwasher, Electric Water Heater, Disposal, Microwave, Refrigerator, Water Softener Owned, Washer
- Flooring: Carpet, Ceramic Tile, Hardwood, Luxury Vinyl, Luxury VinylPlank, Marble
Rooms
Bathrooms
- Total Bathrooms: 5
- Full Bathrooms: 3
- Half Bathrooms: 2
Bedrooms
- Total Bedrooms: 5
Other Rooms
- Laundry: Main Level
Exterior
- Exterior Features: Fence, Patio
- Porch/Patio/Deck: Patio
Parking
- Garage: Yes
- Attached garage: Yes
- Garage Spaces: 2
- Parking Features: Attached, Garage
Location
- Area: Lower Macungie
- County: Lehigh
- Subdivision: Clearview Manor
- Driving Directions: Route 222 S towards Trexlertown - Turn left onto Kressler Rd - Turn Right onto Hamilton Blvd - Turn left onto Minesite Rd - Turn left on Hedgerow Dr - Turn right onto S Hedgerow
School Information
- Elem School District: East Penn
- Midd School District: East Penn
- High School District: East Penn
- Elementary School: Wescosville Elementary School
- Middle School: Lower Macungie Middle School
- High School: Emmaus High School
Community
- Home Owners Assn.: Lehigh Valley MLS
Heating & Cooling
- Central air: Yes
- Air Conditioning: Yes
- Cooling Type: Central Air, Ceiling Fan(s)
- Heating Type: Electric, Forced Air, Heat Pump, Zoned
Utilities
- Sewer: Public Sewer
- Water: Public
Structural Information
- Architectural Style: Colonial
- Construction: Asphalt, Vinyl Siding, Wood Siding
- Basement Desc.: Finished, Rec/Family Area
- Roof: Asphalt, Fiberglass
- Windows: Skylight(s)
- Stories/Levels: 2
- Square Feet: 4,526
- Living Area: 4,526 Sq. Ft.
- Year Built: 1995
Lot Features
- Lot Size (Acres): 0.349
- Lot Size (Sq. Ft.): 15,181
- Lot Size Source: Public Records
- Lot Features: Corner Lot
- Zoning: U-URBAN
- Fencing (Description): Yard Fenced
Financial Considerations
- Tax Amount: $8,797.03
Disclosures and Reports
- Property ID: 548505397369001
Listed by BHHS Fox & Roach Macungie
Sold by RE/MAX Real Estate

Get Pre-Approved Today
Schools
Schools serving 4831 S Hedgerow Dr
School District:East Penn School District
| Name | Grades | Distance |
|---|---|---|
Wescosville El School 1064 Liberty Ln, Wescosville, PA 18106 | K-5 | 0.5 mi |
Lower Macungie Middle School 6299 Lower Macungie Road, Macungie, PA 18062 | 6-8 | 1.6 mi |
Emmaus High School 500 Macungie Avenue, Emmaus, PA 18049 | 9-12 | 3 mi |
Disclaimer:
School attendance boundaries provided by ATTOM Data Solutions and are for reference only. Contact the school directly to verify enrollment eligibility.
Price & Sales History for 4831 S Hedgerow Dr
Date
Details
Price
Change
Source
5/12/2026
Sold
$780,000
4%
MLS
4/24/2026
Listed
$750,000
—
MLS
Disclaimer: Historical sales information is derived from public records provided by the county offices. Information is not guaranteed and should be independently verified.
4831 S Hedgerow Drive, Lower Macungie Township, PA 18103 (MLS# 775376) is a Single Family property that was sold at $780,000 on May 12, 2026. Want to learn more about 4831 S Hedgerow Drive? Do you have questions about finding other Single Family real estate for sale in Lower Macungie Township? You can browse all Lower Macungie Township real estate or contact a Coldwell Banker agent to request more information.