This is a carousel with tiles that activate property listing cards. Use the previous and next buttons to navigate.
1/1
$625,000
This is a carousel with tiles that activate property listing cards. Use the previous and next buttons to navigate.
1/1
Property Description
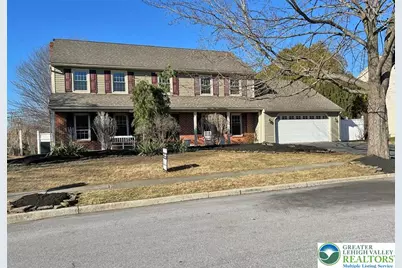
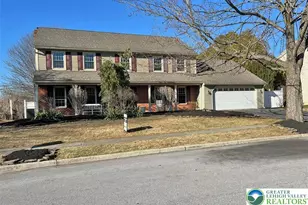
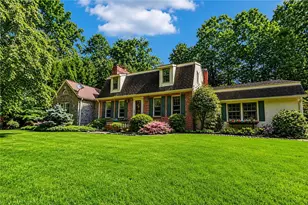
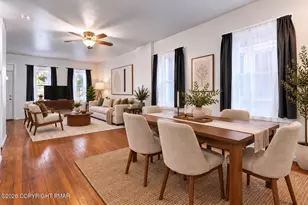
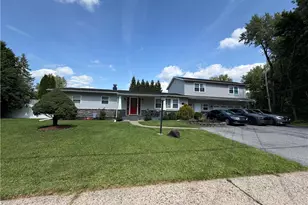
This spacious and beautifully refreshed home in Lower Macungie Township offers a wonderful blend of comfort, modern updates, and inviting outdoor living. Inside, the home has been thoughtfully updated and meticulously maintained. The entire interior has been freshly painted, creating a bright and welcoming atmosphere throughout, while brand-new wall-to-wall carpeting adds warmth and comfort. Major maintenance items have also been addressed for peace of mind-the HVAC ducts and chimney were professionally cleaned this year, helping ensure efficient and reliable performance. Several key components of the home have been recently upgraded, including new windows, a hot water heater, a heat pump, and a Jenn-Air oven/stove, all replaced within the past year. The exterior is equally impressive. The home has been recently pressure-washed, enhancing its curb appeal and clean presentation. Out back, a private and expansive yard creates the perfect setting for relaxation or entertaining. The centerpiece is a 14'6" hexagonal gazebo gracefully positioned on a 22' x 27'6" low-maintenance composite deck. This outdoor space flows seamlessly to a large concrete patio and pool deck, offering plenty of room for gatherings. Completing this backyard retreat is a striking 21'6" x 41'6" L-shaped concrete swimming pool, designed to wrap around a sunken hot tub, creating a resort-like environment ideal for both quiet evenings and lively summer entertaining. With extensive updates, generous living space, and an exceptional outdoor oasis, this Lower Macungie Township property is truly a place to call home.
Full Property Details
Full Property Details for 4861 Waterfall Dr
General
- Sold For: $625,000
- Taxes: $7,560
- Status: Closed
- Type: Single Family
- Source: Lehigh_Valley
- MLS ID: 772053
- Added to Site: 75 day(s) ago
Interior
- Number of Rooms: 9
- Interior Features: Attic, Dining Area, Separate/Formal Dining Room, Entrance Foyer, Eat-in Kitchen, Jetted Tub, Kitchen Island, Mud Room, Family Room Main Level, Storage, Utility Room, Walk-In Closet(s)
- Fireplace: Yes
- Fireplace(s): Family Room, Wood Burning, Insert
- Appliances: Dishwasher, Electric Cooktop, Electric Oven, Electric Water Heater, Disposal, Refrigerator
- Flooring: Carpet, Ceramic Tile, Vinyl
Rooms
Bathrooms
- Total Bathrooms: 3
- Full Bathrooms: 2
- Half Bathrooms: 1
Bedrooms
- Total Bedrooms: 4
Other Rooms
- Laundry: Main Level
Additional Information
- Pool: Yes
- Pool Description: In Ground, In Ground
- Spa: Yes
- Security/Safety: Smoke Detector(s)
Exterior
- Exterior Features: Deck, Fence, Hot Tub/Spa, Pool, Porch, Patio
- Porch/Patio/Deck: Covered, Deck, Patio, Porch
Parking
- Garage: Yes
- Attached garage: Yes
- Garage Spaces: 2
- Parking Features: Attached, Garage, Off Street, On Street, Garage Door Opener
Location
- Area: Lower Macungie
- County: Lehigh
- Subdivision: Waterfall Crossing
- Driving Directions: South on Cedar Crest Blvd, Right on Lower Macungie Road, Left on Macungie Road, Left on Sauerkraut Lane, Right on Waterfall Drive to home on left.
School Information
- Elem School District: East Penn
- Midd School District: East Penn
- High School District: East Penn
Community
- Home Owners Assn.: Lehigh Valley MLS
Heating & Cooling
- Central air: Yes
- Air Conditioning: Yes
- Cooling Type: Central Air, Ceiling Fan(s)
- Heating Type: Electric, Forced Air, Fireplace(s), Heat Pump, Hot Water
Utilities
- Sewer: Public Sewer
- Water: Public
- Cable Available: Yes
- Utility Description: Cable Available
Structural Information
- Architectural Style: Colonial
- Construction: Brick, Vinyl Siding
- Basement Desc.: Full, Concrete
- Roof: Asphalt, Fiberglass
- Stories/Levels: 2
- Square Feet: 2,706
- Living Area: 2,706 Sq. Ft.
- Year Built: 1988
Additional Structures
- Other Structures: Gazebo
Lot Features
- Lot Size (Acres): 0.332
- Lot Size (Sq. Ft.): 14,449
- Lot Size Source: Public Records
- Lot Dimensions: 101 x 143
- Frontage: Public Road, Paved
- Street/Road Desc.: Paved
- Sidewalks: Yes
- Lot Features: Flat
- Zoning: S
- Fencing (Description): Yard Fenced
Financial Considerations
- Tax Amount: $7,560.29
Disclosures and Reports
- Property ID: 548443641821 001
Listed by Klein Real Estate/David A
Sold by NON MBR Office
Get Pre-Approved Today
Schools
Schools serving 4861 Waterfall Dr
School District:East Penn School District
| Name | Grades | Distance |
|---|---|---|
Macungie El School 4062 North Brookside Road, Macungie, PA 18062 | K-5 | 1.2 mi |
Eyer Middle School 5616 Buckeye Road, Macungie, PA 18062 | 6-8 | 1.1 mi |
Emmaus High School 500 Macungie Avenue, Emmaus, PA 18049 | 9-12 | 1.5 mi |
Disclaimer:
School attendance boundaries provided by ATTOM Data Solutions and are for reference only. Contact the school directly to verify enrollment eligibility.
Price & Sales History for 4861 Waterfall Dr
Date
Details
Price
Change
Source
5/20/2026
Sold
$625,000
-1.57%
MLS
4/09/2026
Price Reduced
$635,000
-5.93%
MLS
3/11/2026
Listed
$675,000
—
MLS
Disclaimer: Historical sales information is derived from public records provided by the county offices. Information is not guaranteed and should be independently verified.
4861 Waterfall Drive, Lower Macungie Township, PA 18062 (MLS# 772053) is a Single Family property that was sold at $625,000 on May 20, 2026. Want to learn more about 4861 Waterfall Drive? Do you have questions about finding other Single Family real estate for sale in Lower Macungie Township? You can browse all Lower Macungie Township real estate or contact a Coldwell Banker agent to request more information.