This is a carousel with tiles that activate property listing cards. Use the previous and next buttons to navigate.
1/1
$435,000
This is a carousel with tiles that activate property listing cards. Use the previous and next buttons to navigate.
1/1
Property Description
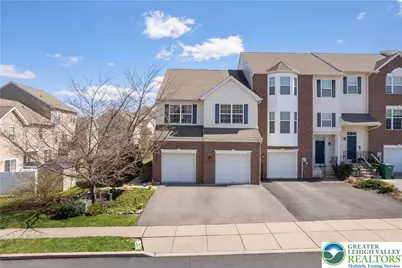
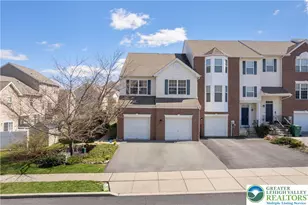
Experience Pride of Ownership in this meticulously kept, single-owner-occupied end unit townhome. Offering over 1,844+ sq ft of living space, this spacious 3-bedroom, 2.5-bathroom home blends comfort, style, and a luxury presence in the heart of Lower Macungie's highly sought-after Spring Ridge Crossing. The Interior Experience: Drive up to a 2-car attached garage and enter into a grand, 2-story foyer. The open-concept main floor shines with natural light, brought in by a bountiful selection of windows. Upgraded Kitchen: Features stunning granite countertops, premium cabinetry, a stylish glass tile backsplash, and a center island perfect for gathering. Convenience: A tucked-away powder room is perfectly located on the first floor. Versatile 2nd Bay Garage: Currently set up for all year round socializing, this space features an electric fireplace, wall-mounted TV, and a cozy lounge area-ideal for sports viewing or, easily converted back to a 2nd parking bay. Upper Level: Features an impressive Primary Ensuite with a large walk-in closet and spacious master bath, alongside two additional bedrooms, a full hall bath, and a dedicated laundry room for daily convenience. Backyard Entertaining & Location Step outside to your private backyard oasis, featuring a stunning, upgraded Trex Deck complete with a new automatic awning, leading down to a patterned concrete patio with panoramic backyard views. Why You'll Love Spring Ridge Crossing: Situated in the acclaimed East Penn School District, this home puts you in the middle of it all: Minutes from major highway access (222, 78/309, 476). Proximity to premier shopping and dining. Walking distance to the desirable Spring Ridge Park, featuring 100+ acres of trails, sports fields, and a recently updated playground. Addt'l Features & Upgrades: Hot water heater & expansion tank replaced in 2023, New AprilAire system offers a comprehensive healthy air system, improving air quality & enhancing HVAC performance through whole house humidity control, air purification, & fresh air ventilation. Full, unfinished basement provides ample storage or room for future expansion. Do not miss the opportunity to own this immaculate, turn-key home.
Full Property Details
Full Property Details for 5459 Spring Ridge Dr W
General
- Sold For: $435,000
- Taxes: $5,324
- Status: Closed
- Type: Townhouse
- Source: Lehigh_Valley
- MLS ID: 773957
- Added to Site: 62 day(s) ago
Interior
- Number of Rooms: 7
- Interior Features: Dining Area, Eat-in Kitchen, Kitchen Island, Walk-In Closet(s), Air Filtration
- Fireplace(s): Outside
- Appliances: Dishwasher, Disposal, Gas Dryer, Gas Oven, Gas Range, Gas Water Heater, Humidifier, Refrigerator, Washer
- Flooring: Carpet, Concrete, Ceramic Tile, Hardwood
Rooms
Bathrooms
- Total Bathrooms: 3
- Full Bathrooms: 2
- Half Bathrooms: 1
Bedrooms
- Total Bedrooms: 3
Other Rooms
- Laundry: Gas Dryer Hookup, Upper Level
Additional Information
- Security/Safety: Security System, Closed Circuit Camera(s), Smoke Detector(s)
Exterior
- Exterior Features: Awning(s), Deck, Patio
- Porch/Patio/Deck: Deck, Patio
Parking
- Garage: Yes
- Attached garage: Yes
- Garage Spaces: 2
- Parking Features: Attached, Driveway, Garage, Off Street, On Street, Garage Door Opener
Location
- Area: Lower Macungie
- County: Lehigh
- Subdivision: Spring Ridge Crossing
- Driving Directions: Route 222 South, left on Brookside Rd, Left on Princeton, Left on Dartmouth Dr, Left on Spring Ridge Dr
School Information
- Elem School District: East Penn
- Midd School District: East Penn
- High School District: East Penn
- High School: East Penn School District
Community
- Home Owners Assn.: Lehigh Valley MLS
Heating & Cooling
- Central air: Yes
- Air Conditioning: Yes
- Cooling Type: Central Air, Ceiling Fan(s)
- Heating Type: Forced Air, Gas
Utilities
- Sewer: Public Sewer
- Water: Public
Structural Information
- Architectural Style: Colonial
- Construction: Brick Veneer, Vinyl Siding
- Basement Desc.: Egress Windows, Full, Concrete, Sump Pump
- Roof: Asphalt, Fiberglass
- Stories/Levels: 2
- Square Feet: 1,844
- Living Area: 1,844 Sq. Ft.
- Year Built: 2012
Lot Features
- Lot Size (Acres): 0.142
- Lot Size (Sq. Ft.): 6,189
- Lot Size Source: Public Records
- Lot Dimensions: 38 x 130.14
- Frontage: Public Road, Paved
- Street/Road Desc.: Paved
- Sidewalks: Yes
- Lot Features: Backs to Common Grounds, Flat
- Zoning: S
Financial Considerations
- Tax Amount: $5,324.11
Disclosures and Reports
- Property ID: 548405299318 1
Listed by Keller Williams Allentown
Sold by BHHS Fox & Roach - Allentown

Get Pre-Approved Today
Schools
Schools serving 5459 Spring Ridge Dr W
School District:East Penn School District
| Name | Grades | Distance |
|---|---|---|
Willow Lane El School 6135 Sauerkraut Lane, Macungie, PA 18062 | K-5 | 1 mi |
Eyer Middle School 5616 Buckeye Road, Macungie, PA 18062 | 6-8 | 1.5 mi |
Emmaus High School 500 Macungie Avenue, Emmaus, PA 18049 | 9-12 | 2.3 mi |
Disclaimer:
School attendance boundaries provided by ATTOM Data Solutions and are for reference only. Contact the school directly to verify enrollment eligibility.
Price & Sales History for 5459 Spring Ridge Dr W
Date
Details
Price
Change
Source
4/29/2026
Sold
$435,000
2.35%
MLS
4/02/2026
Listed
$425,000
—
MLS
Disclaimer: Historical sales information is derived from public records provided by the county offices. Information is not guaranteed and should be independently verified.
5459 Spring Ridge Drive W, Lower Macungie Township, PA 18062 (MLS# 773957) is a Townhouse property that was sold at $435,000 on April 29, 2026. Want to learn more about 5459 Spring Ridge Drive W? Do you have questions about finding other Townhouse real estate for sale in Lower Macungie Township? You can browse all Lower Macungie Township real estate or contact a Coldwell Banker agent to request more information.