This is a carousel with tiles that activate property listing cards. Use the previous and next buttons to navigate.
1/1
$843,300
This is a carousel with tiles that activate property listing cards. Use the previous and next buttons to navigate.
1/1
Property Description
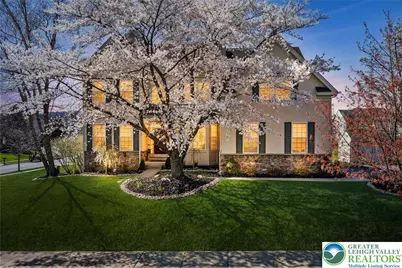
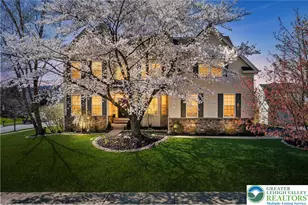
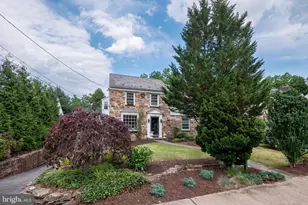
Situated on a spacious half-acre lot, this home has been meticulously maintained and beautifully updated. This light-filled home showcases soaring ceilings and an abundance of natural light, creating a bright, airy atmosphere throughout. Enter into a wide-open foyer flanked by a versatile living room, currently used as a study, and a formal dining room, presently serving as a sitting room. The beautiful eat-in kitchen is a true centerpiece, featuring a large center island with seating, double wall ovens, a walk-in pantry, granite countertops, and a breakfast bar. It flows effortlessly into the breakfast room, where sliders lead out to the expansive back deck-perfect for indoor-outdoor living. The inviting family room boasts a gas fireplace and vaulted ceilings, with an open catwalk above adding architectural interest. A dedicated home office, convenient half bathroom, and a well-appointed laundry room with a replaced sink cabinet complete the main level. Upstairs, you'll find four generously sized bedrooms. The spacious primary suite features a luxurious 5-piece ensuite, including a soaking tub perfectly positioned beneath a window. This private retreat has been further enhanced with a custom conversion of the sitting area into an expansive walk-in closet. The three additional bedrooms share a full hall bathroom with a dual vanity and linen closet. The finished basement walks up to the rear patio and offers incredible flexibility, with ample space to create additional living areas tailored to your needs. It also includes an exercise room, a half bathroom, and a large unfinished storage area. Recent updates include newer carpet and fresh paint throughout the home, basement, and garage, along with upgraded flooring in the main-level, half bath, and laundry room. Additional improvements include updated light fixtures and ceiling fans, modern matte black door hardware, refreshed cabinet hardware, and a recently replaced stair runner. Blinds have been added throughout for both style and functionality. The epoxy-coated garage floor adds a polished touch, while the overall condition of the home reflects exceptional care and cleanliness. Ideally located near Willow Lane Elementary School, this home offers both convenience and a peaceful setting. Enjoy a quiet neighborhood with a welcoming environment perfect for outdoor play and everyday living! OPEN HOUSE APRIL 19TH 1-3PM
Full Property Details
Full Property Details for 6578 Arbordeau Ln
General
- Sold For: $843,300
- Taxes: $9,938
- Status: Closed
- Type: Single Family
- Source: Lehigh_Valley
- MLS ID: 774505
- Added to Site: 140 day(s) ago
Interior
- Number of Rooms: 10
- Interior Features: Cathedral Ceiling(s), Dining Area, Separate/Formal Dining Room, Entrance Foyer, Eat-in Kitchen, Game Room, High Ceilings, Home Office, Kitchen Island, Family Room Main Level, Vaulted Ceiling(s), Walk-In Closet(s)
- Fireplace: Yes
- Fireplace(s): Family Room, Gas Log
- Appliances: Double Oven, Dryer, Dishwasher, Gas Cooktop, Disposal, Gas Water Heater, Microwave, Refrigerator, Washer
Rooms
Bathrooms
- Total Bathrooms: 4
- Full Bathrooms: 2
- Half Bathrooms: 2
Bedrooms
- Total Bedrooms: 4
Other Rooms
- Laundry: Main Level
Exterior
- Exterior Features: Deck, Patio, Shed
- Porch/Patio/Deck: Deck, Patio
Parking
- Garage: Yes
- Attached garage: Yes
- Garage Spaces: 2
- Parking Features: Attached, Driveway, Garage
Location
- Area: Lower Macungie
- County: Lehigh
- Subdivision: Beaumont at Brookside
- Cross Streets: Sunflower Ln
- Driving Directions: Take Route 100 to Sauerkraut Ln, Turn Right onto Sunflower Ln, Turn Left onto Arbordeau Ln, Home will be on the Left.
School Information
- Elem School District: East Penn
- Midd School District: East Penn
- High School District: East Penn
- Elementary School: Willow Lane
- Middle School: Eyer
- High School: Emmaus
Community
- Home Owners Assn.: Lehigh Valley MLS
Heating & Cooling
- Central air: Yes
- Air Conditioning: Yes
- Cooling Type: Central Air
- Heating Type: Forced Air, Gas
Utilities
- Sewer: Public Sewer
- Water: Public
Structural Information
- Architectural Style: Colonial
- Construction: Stone, Vinyl Siding
- Basement Desc.: Full, Partially Finished
- Roof: Asphalt, Fiberglass
- Stories/Levels: 2
- Square Feet: 4,253
- Living Area: 4,253 Sq. Ft.
- Year Built: 2006
Additional Structures
- Other Structures: Shed(s)
Lot Features
- Lot Size (Acres): 0.481
- Lot Size (Sq. Ft.): 20,952
- Lot Size Source: Public Records
- Zoning: Residential
Financial Considerations
- Tax Amount: $9,938.86
Disclosures and Reports
- Property ID: 547433160988 1
Listed by Redfin Corporation
Sold by RE/MAX Real Estate

Get Pre-Approved Today
Schools
Schools serving 6578 Arbordeau Ln
School District:East Penn School District
| Name | Grades | Distance |
|---|---|---|
Shoemaker El School 4068 North Fairview Street, Macungie, PA 18062 | K-5 | 2.1 mi |
Eyer Middle School 5616 Buckeye Road, Macungie, PA 18062 | 6-8 | 2 mi |
Emmaus High School 500 Macungie Avenue, Emmaus, PA 18049 | 9-12 | 3.6 mi |
Disclaimer:
School attendance boundaries provided by ATTOM Data Solutions and are for reference only. Contact the school directly to verify enrollment eligibility.
Price & Sales History for 6578 Arbordeau Ln
Date
Details
Price
Change
Source
6/23/2026
Sold
$843,300
12.44%
MLS
4/17/2026
Listed
$750,000
—
MLS
Disclaimer: Historical sales information is derived from public records provided by the county offices. Information is not guaranteed and should be independently verified.
6578 Arbordeau Lane, Lower Macungie Township, PA 18062 (MLS# 774505) is a Single Family property that was sold at $843,300 on June 23, 2026. Want to learn more about 6578 Arbordeau Lane? Do you have questions about finding other Single Family real estate for sale in Lower Macungie Township? You can browse all Lower Macungie Township real estate or contact a Coldwell Banker agent to request more information.