This is a carousel with tiles that activate property listing cards. Use the previous and next buttons to navigate.
1/1
$925,000
This is a carousel with tiles that activate property listing cards. Use the previous and next buttons to navigate.
1/1
Property Description
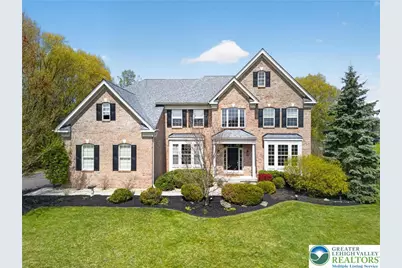
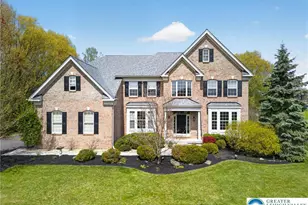
Open Houses Canceled--Property Under Contract. Welcome to this exceptional home tucked away on a quiet cul-de-sac in the highly sought-after Beaumont at Brookside community within the East Penn School District. Offering nearly 6000 square feet of living space, including the finished basement apartment, this 5 Bedroom, 6 Bathroom property perfectly blends elegance, comfort, and functionality. Step inside to a grand two-story entryway highlighted by a stunning staircase that sets the tone for the rest of the home. The main level features spacious living and dining rooms, a private first-floor office, and a dramatic two-story family room complete with gas fireplace. The kitchen and its adjoining breakfast room create an excellent space for gathering and entertaining. A second staircase provides easy access to the upstairs from the kitchen. Upstairs, you'll find four generously sized bedrooms, including a luxurious primary suite with its own sitting area, spacious bathroom, and multiple walk-in closets, offering a true retreat. The walk-up finished basement expands your living options even further, featuring a private apartment with a full kitchen, bedroom, and both a full and half bath-perfect for extended family, guests, or flexible living arrangements-while still leaving ample space for storage. Outside, enjoy your own backyard oasis complete with an in-ground saltwater pool and complete privacy created by the surrounding mature landscaping. Access the neighborhood park directly from the back yard, expanding your recreation space even further. Minutes from schools, shopping, and major routes. This home truly has it all-space, style, and an unbeatable location.
Full Property Details
Full Property Details for 6819 Radcliffe Ct
General
- Sold For: $925,000
- Taxes: $12,770
- Status: Closed
- Type: Single Family
- Source: Lehigh_Valley
- MLS ID: 775094
- Added to Site: 93 day(s) ago
Interior
- Number of Rooms: 15
- Interior Features: Breakfast Area, Dining Area, Separate/Formal Dining Room, In-Law Floorplan, Walk-In Closet(s), Central Vacuum
- Fireplace: Yes
- Fireplace(s): Family Room
- Appliances: Double Oven, Dishwasher, Gas Cooktop, Disposal, Gas Dryer, Gas Water Heater, Microwave, Refrigerator, Washer
- Flooring: Carpet, Hardwood, Laminate, Resilient, Tile
Rooms
Bathrooms
- Total Bathrooms: 6
- Full Bathrooms: 4
- Half Bathrooms: 2
Bedrooms
- Total Bedrooms: 5
Other Rooms
- Laundry: Gas Dryer Hookup, Main Level
Additional Information
- Pool: Yes
- Pool Description: In Ground, In Ground
Exterior
- Exterior Features: Deck, Fence, Pool, Shed
- Porch/Patio/Deck: Deck
Parking
- Garage: Yes
- Attached garage: Yes
- Garage Spaces: 3
- Parking Features: Attached, Garage, Garage Door Opener
Location
- Area: Lower Macungie
- County: Lehigh
- Subdivision: Beaumont at Brookside
- Cross Streets: Chablis
- Driving Directions: Rt. 100 to Sauerkraut Lane, Right on Dubonnet, Right on Chablis, Right on Radcliffe. Home on Right.
School Information
- Elem School District: East Penn
- Midd School District: East Penn
- High School District: East Penn
Community
- Home Owners Assn.: Lehigh Valley MLS
Heating & Cooling
- Central air: Yes
- Air Conditioning: Yes
- Cooling Type: Central Air
- Heating Type: Forced Air, Gas
Utilities
- Sewer: Public Sewer
- Water: Public
Structural Information
- Architectural Style: Colonial
- Construction: Brick, Vinyl Siding
- Basement Desc.: Exterior Entry, Finished, Sump Pump, Walk-Out Access
- Roof: Asphalt, Fiberglass
- Stories/Levels: 2
- Square Feet: 5,771
- Living Area: 5,771 Sq. Ft.
- Year Built: 2006
Additional Structures
- Other Structures: Shed(s)
Lot Features
- Lot Size (Acres): 0.461
- Lot Size (Sq. Ft.): 20,073
- Lot Features: Cul-De-Sac
- Zoning: SR
- Fencing (Description): Yard Fenced
Financial Considerations
- Tax Amount: $12,770.99
Disclosures and Reports
- Property ID: 547413666734 1
Listed by BHHS Fox & Roach Macungie
Sold by Realty One Group Supreme

Get Pre-Approved Today
Schools
Schools serving 6819 Radcliffe Ct
School District:East Penn School District
| Name | Grades | Distance |
|---|---|---|
Shoemaker El School 4068 North Fairview Street, Macungie, PA 18062 | K-5 | 2.3 mi |
Eyer Middle School 5616 Buckeye Road, Macungie, PA 18062 | 6-8 | 2.2 mi |
Emmaus High School 500 Macungie Avenue, Emmaus, PA 18049 | 9-12 | 3.9 mi |
Disclaimer:
School attendance boundaries provided by ATTOM Data Solutions and are for reference only. Contact the school directly to verify enrollment eligibility.
Price & Sales History for 6819 Radcliffe Ct
Date
Details
Price
Change
Source
6/25/2026
Sold
$925,000
2.79%
MLS
4/17/2026
Listed
$899,900
—
MLS
Disclaimer: Historical sales information is derived from public records provided by the county offices. Information is not guaranteed and should be independently verified.
6819 Radcliffe Court, Lower Macungie Township, PA 18062 (MLS# 775094) is a Single Family property that was sold at $925,000 on June 25, 2026. Want to learn more about 6819 Radcliffe Court? Do you have questions about finding other Single Family real estate for sale in Lower Macungie Township? You can browse all Lower Macungie Township real estate or contact a Coldwell Banker agent to request more information.