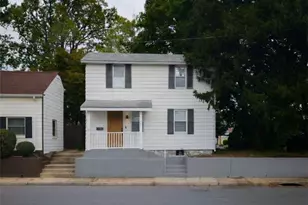
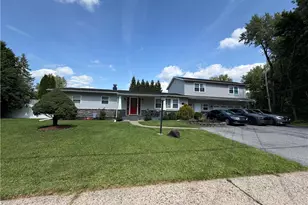
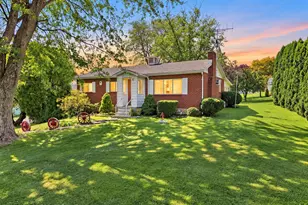
This is a carousel with tiles that activate property listing cards. Use the previous and next buttons to navigate.
1/1
$815,000
This is a carousel with tiles that activate property listing cards. Use the previous and next buttons to navigate.
1/1
Property Description
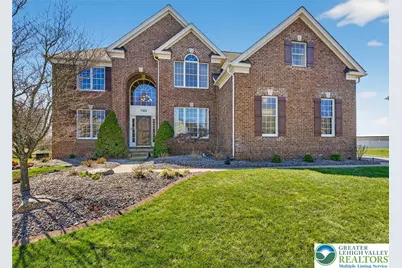
Welcome to this exceptional Toll Brothers 5 bedroom, 3.5-bathroom home in Lehigh Crossing. Designed for both style and function, this home features a pristine kitchen with upgraded stainless-steel appliances-perfect for everyday living and entertaining. Overlooking the kitchen, the great room, with a convenient second staircase, showcases an open beam ceiling that adds warmth, character, and architectural interest. From the first-floor, step outside to your own private retreat featuring an outdoor paver patio, tranquil pond, and charming gazebo, all surrounded by mature landscaping-creating the perfect setting for relaxing or hosting guests. Upstairs, you will find spacious bedrooms including the primary suite which offers a true retreat with dual showerheads and heated floors in the master bath-bringing a touch of everyday luxury you'll appreciate year-round. The 3-car garage is wired for a Tesla charger, making it ideal for today's electric lifestyle, and the home is pre-wired for a security system for added peace of mind. The daylight basement provides incredible potential with natural light and a plumbing rough-in, ready for your future finishing ideas-whether that's a guest suite, gym, or additional living space. Major systems have been thoughtfully upgraded, including a whole-house generator, water softener, reverse osmosis filtration system, and a brand-new tankless water heater (2025), offering efficiency, reliability, and comfort. Ideally situated just five minutes to shopping and dining, and only ten minutes to Hamilton Crossings. Convenient access to Routes 100, 78, 22, 309, and 222-plus approximately 1.5 hours to Philadelphia-makes this location unbeatable.
Full Property Details
Full Property Details for 7505 Cedar Rd
General
- Sold For: $815,000
- Taxes: $12,138
- Status: Closed
- Type: Single Family
- Source: Lehigh_Valley
- MLS ID: 773860
- Added to Site: 111 day(s) ago
Interior
- Number of Rooms: 12
- Interior Features: Breakfast Area, Dining Area, Separate/Formal Dining Room, Entrance Foyer, Eat-in Kitchen, Home Office, Jetted Tub, Kitchen Island, Mud Room, Family Room Main Level, Utility Room, Walk-In Closet(s)
- Fireplace: Yes
- Fireplace(s): Family Room
- Appliances: Built-In Oven, Double Oven, Dishwasher, Gas Cooktop, Disposal, Gas Dryer, Gas Water Heater, Microwave, Refrigerator, Water Softener Owned, Washer
- Flooring: Carpet, Hardwood, Tile
Rooms
Bathrooms
- Total Bathrooms: 4
- Full Bathrooms: 3
- Half Bathrooms: 1
Bedrooms
- Total Bedrooms: 5
Other Rooms
- Laundry: Gas Dryer Hookup, Main Level
Exterior
- Exterior Features: Porch, Patio
- Porch/Patio/Deck: Covered, Patio, Porch
Parking
- Garage: Yes
- Attached garage: Yes
- Garage Spaces: 3
- Parking Features: Attached, Garage, Garage Door Opener
Location
- Area: Lower Macungie
- County: Lehigh
- Subdivision: Lehigh Crossing
- Cross Streets: Red Oak Lane
- Driving Directions: From 78 take 222 South, make a left on Mill Creek Road and a right on Spring Creek Road. Make a right on Red Oak Lane. Make a left on to Cedar Road and the home will be on your left.
School Information
- Elem School District: East Penn
- Midd School District: East Penn
- High School District: East Penn
Community
- Home Owners Assn.: Lehigh Valley MLS
Heating & Cooling
- Central air: Yes
- Air Conditioning: Yes
- Cooling Type: Central Air, Ceiling Fan(s)
- Heating Type: Forced Air, Gas
Utilities
- Sewer: Public Sewer
- Water: Public
Structural Information
- Architectural Style: Colonial
- Construction: Brick, Vinyl Siding
- Basement Desc.: Daylight, Exterior Entry, Full, Sump Pump
- Roof: Asphalt, Fiberglass
- Stories/Levels: 2
- Square Feet: 3,869
- Living Area: 3,869 Sq. Ft.
- Year Built: 2009
Additional Structures
- Other Structures: Gazebo
Lot Features
- Lot Size (Acres): 0.311
- Lot Size (Sq. Ft.): 13,534
- Lot Size Source: Public Records
- Sidewalks: Yes
- Lot Features: Pond on Lot
- Zoning: S
Financial Considerations
- Tax Amount: $12,138.11
Disclosures and Reports
- Property ID: 546456813305 1
Listed by IronValley RE of Lehigh Valley
Sold by RE/MAX Real Estate

Get Pre-Approved Today
Schools
Schools serving 7505 Cedar Rd
School District:East Penn School District
| Name | Grades | Distance |
|---|---|---|
Shoemaker El School 4068 North Fairview Street, Macungie, PA 18062 | K-5 | 3.5 mi |
Eyer Middle School 5616 Buckeye Road, Macungie, PA 18062 | 6-8 | 3.4 mi |
Emmaus High School 500 Macungie Avenue, Emmaus, PA 18049 | 9-12 | 5 mi |
Disclaimer:
School attendance boundaries provided by ATTOM Data Solutions and are for reference only. Contact the school directly to verify enrollment eligibility.
Price & Sales History for 7505 Cedar Rd
Date
Details
Price
Change
Source
6/08/2026
Sold
$815,000
1.88%
MLS
3/28/2026
Listed
$799,995
—
MLS
Disclaimer: Historical sales information is derived from public records provided by the county offices. Information is not guaranteed and should be independently verified.
7505 Cedar Road, Lower Macungie Township, PA 18062 (MLS# 773860) is a Single Family property that was sold at $815,000 on June 08, 2026. Want to learn more about 7505 Cedar Road? Do you have questions about finding other Single Family real estate for sale in Lower Macungie Township? You can browse all Lower Macungie Township real estate or contact a Coldwell Banker agent to request more information.