This is a carousel with tiles that activate property listing cards. Use the previous and next buttons to navigate.
1/1
$530,000
This is a carousel with tiles that activate property listing cards. Use the previous and next buttons to navigate.
1/1
Property Description
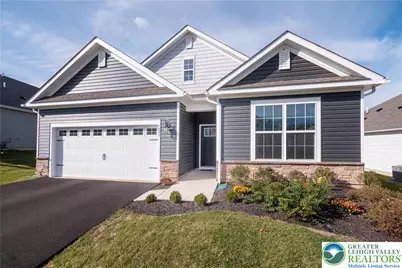
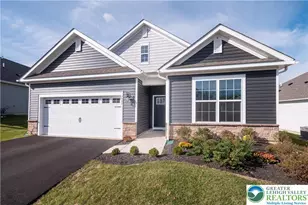
This stunning ranch home is less than a year old and still covered by the original builder's home warranty. So, get the benefits of a new build without all the stress. This beautifully designed two-bedroom home with a versatile flex room can effortlessly function as a third bedroom, private office, or creative space. Enjoy the ease of true one-floor living paired with an open layout and stylish modern upgrades throughout. This home has ample storage space on one level without the worry of walking downstairs to a basement. True convenient living! The bright, gourmet kitchen is the heart of the home, featuring an oversized island, abundant counter space, quartz countertops, stainless steel appliances, and a convenient butler's pantry. The laundry room with a utility sink is thoughtfully located just off the kitchen. The spacious primary ensuite, tucked quietly at the back of the home, offers a peaceful retreat. You will find a spacious bathroom with an extra-large walk-in closet providing ample storage space, and a second walk-in located in the bedroom. This home is truly move-in ready, enhanced with valuable extras including recently purchased refrigerator, washer, dryer and custom window treatments which stay with the home, saving the next homeowners a significant amount of money. In addition, the entire interior was professionally painted, giving the home a polished feel, as well as a generously sized patio with enough space for your outdoor furniture. Enjoy resort-style living in the desirable Hamilton Walk community. Amenities include a stunning clubhouse with a double-sided fireplace, kitchen, fitness center, pool table, and shuffleboard, along with outdoor features such as Pickleball and Bocce courts, and a swimming pool. This vibrant active-adult community offers everything you need for relaxation, recreation, and connection. Don't miss this rare opportunity to own a nearly new home in a premier community. Schedule your appointment today to experience this spectacular property for yourself!
Full Property Details
Full Property Details for 7945 Golden Ln
General
- Sold For: $530,000
- HOA FEE: $265/month
- Taxes: $353
- Status: Closed
- Type: Single Family
- Source: Lehigh_Valley
- MLS ID: 775290
- Added to Site: 84 day(s) ago
Interior
- Number of Rooms: 7
- Interior Features: Dining Area, Entrance Foyer, Home Office, Kitchen Island, Mud Room, Traditional Floorplan, Utility Room, Walk-In Closet(s)
- Fireplace: Yes
- Fireplace(s): Living Room
- Appliances: Dryer, Dishwasher, Gas Cooktop, Gas Oven, Gas Water Heater, Microwave, Refrigerator, Washer
- Flooring: Carpet, Ceramic Tile, Luxury Vinyl, Luxury VinylPlank
Rooms
Bathrooms
- Total Bathrooms: 2
- Full Bathrooms: 2
Bedrooms
- Total Bedrooms: 2
Other Rooms
- Laundry: Main Level
Exterior
- Exterior Features: Patio
- Porch/Patio/Deck: Covered, Patio
Parking
- Garage: Yes
- Attached garage: Yes
- Garage Spaces: 2
- Parking Features: Attached, Garage, Off Street, On Street
Location
- Area: Lower Macungie
- County: Lehigh
- Subdivision: Hamilton Walk
- Cross Streets: Century
- Driving Directions: From Route 222, turn left onto Weilers Road, enter Hamilton Walk by making a right onto Schaffer Crest Rd, then 1st right onto Silk Rd, then left onto Century, then 3rd left onto Golden Ln. Property will be 2nd driveway on your left.
School Information
- Elem School District: East Penn
- Midd School District: East Penn
- High School District: East Penn
Community
- Home Owners Assn.: Lehigh Valley MLS
- Adult Community: Yes
Heating & Cooling
- Central air: Yes
- Air Conditioning: Yes
- Cooling Type: Central Air
- Heating Type: Forced Air, Gas
Utilities
- Sewer: Public Sewer
- Water: Public
Structural Information
- Architectural Style: Ranch
- Construction: Vinyl Siding
- Basement Desc.: None
- Roof: Asphalt, Fiberglass
- Stories/Levels: 1
- Square Feet: 1,865
- Living Area: 1,865 Sq. Ft.
- Year Built: 2025
Lot Features
- Lot Size (Acres): 0.088
- Lot Size (Sq. Ft.): 3,842
- Lot Size Source: Public Records
- Lot Dimensions: 96' x 4-'
- Sidewalks: Yes
- Lot Features: Backs to Common Grounds, Flat
- Zoning: Sr - Semi Rural
Financial Considerations
- Association Fee: $265
- Assoc Fee Freq.: Monthly
- Tax Amount: $353.36
Disclosures and Reports
- Property ID: 54636501078 001
Listed by BHHS Fox & Roach Macungie
Sold by BHHS Fox & Roach Macungie

Get Pre-Approved Today
Schools
Schools serving 7945 Golden Ln
School District:East Penn School District
| Name | Grades | Distance |
|---|---|---|
Shoemaker El School 4068 North Fairview Street, Macungie, PA 18062 | K-5 | 3.9 mi |
Eyer Middle School 5616 Buckeye Road, Macungie, PA 18062 | 6-8 | 3.8 mi |
Emmaus High School 500 Macungie Avenue, Emmaus, PA 18049 | 9-12 | 5.4 mi |
Disclaimer:
School attendance boundaries provided by ATTOM Data Solutions and are for reference only. Contact the school directly to verify enrollment eligibility.
Price & Sales History for 7945 Golden Ln
Date
Details
Price
Change
Source
6/08/2026
Sold
$530,000
0.19%
MLS
5/12/2026
Price Reduced
$529,000
-3.8%
MLS
4/23/2026
Listed
$549,900
—
MLS
Disclaimer: Historical sales information is derived from public records provided by the county offices. Information is not guaranteed and should be independently verified.
7945 Golden Lane, Lower Macungie Township, PA 18031 (MLS# 775290) is a Single Family property that was sold at $530,000 on June 08, 2026. Want to learn more about 7945 Golden Lane? Do you have questions about finding other Single Family real estate for sale in Lower Macungie Township? You can browse all Lower Macungie Township real estate or contact a Coldwell Banker agent to request more information.